



Property Description
Property Details
Building Information
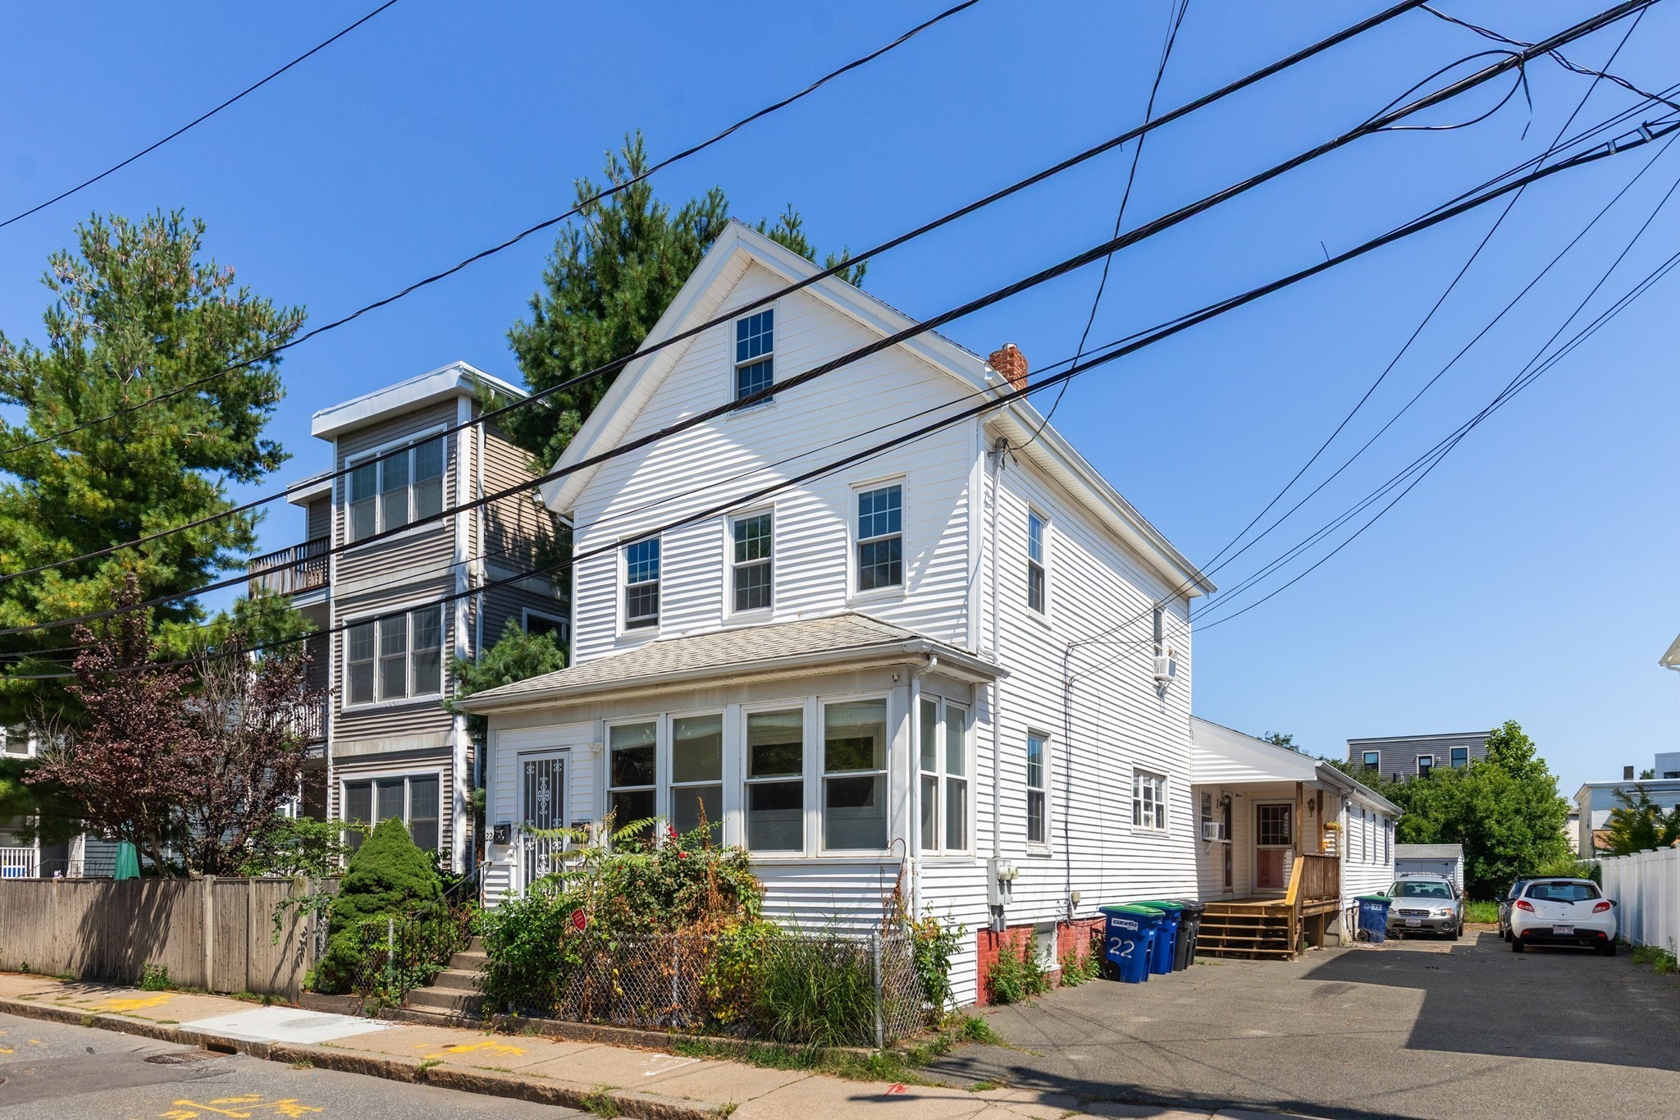
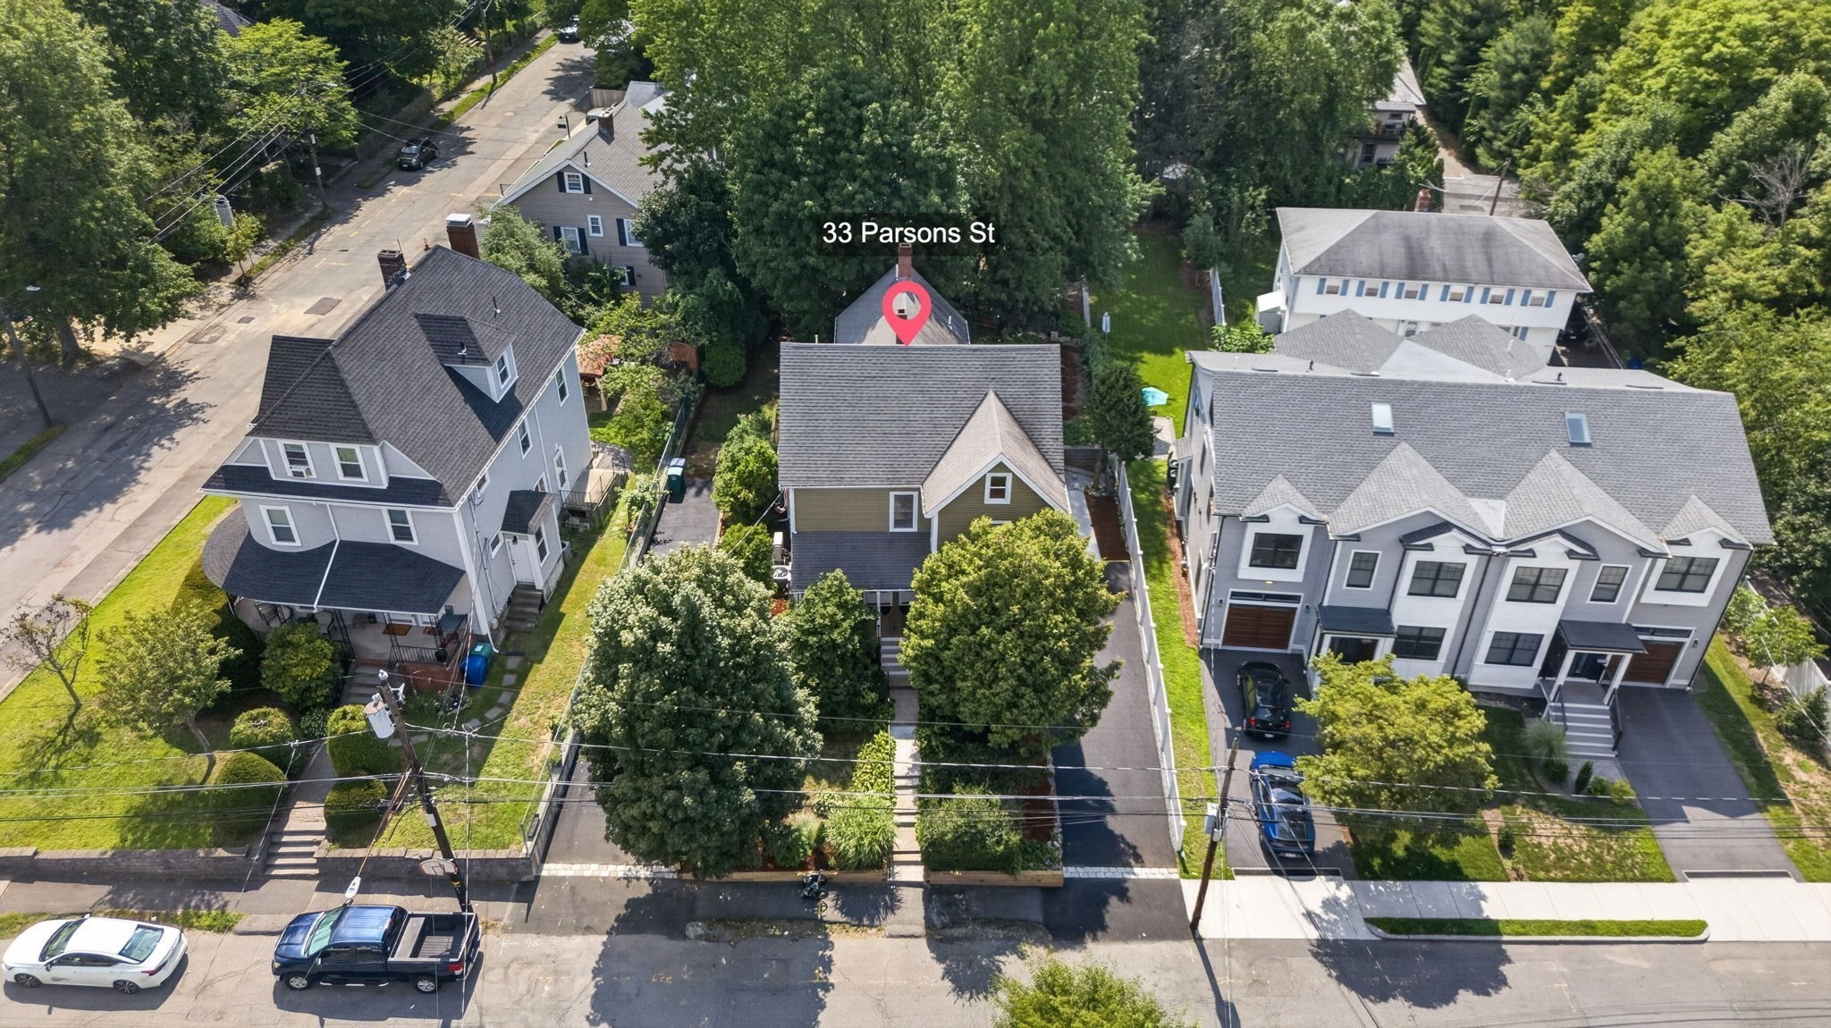
- Total Units: 2
- Total Floors: 2
- Total Bedrooms: 4
- Total Full Baths: 2
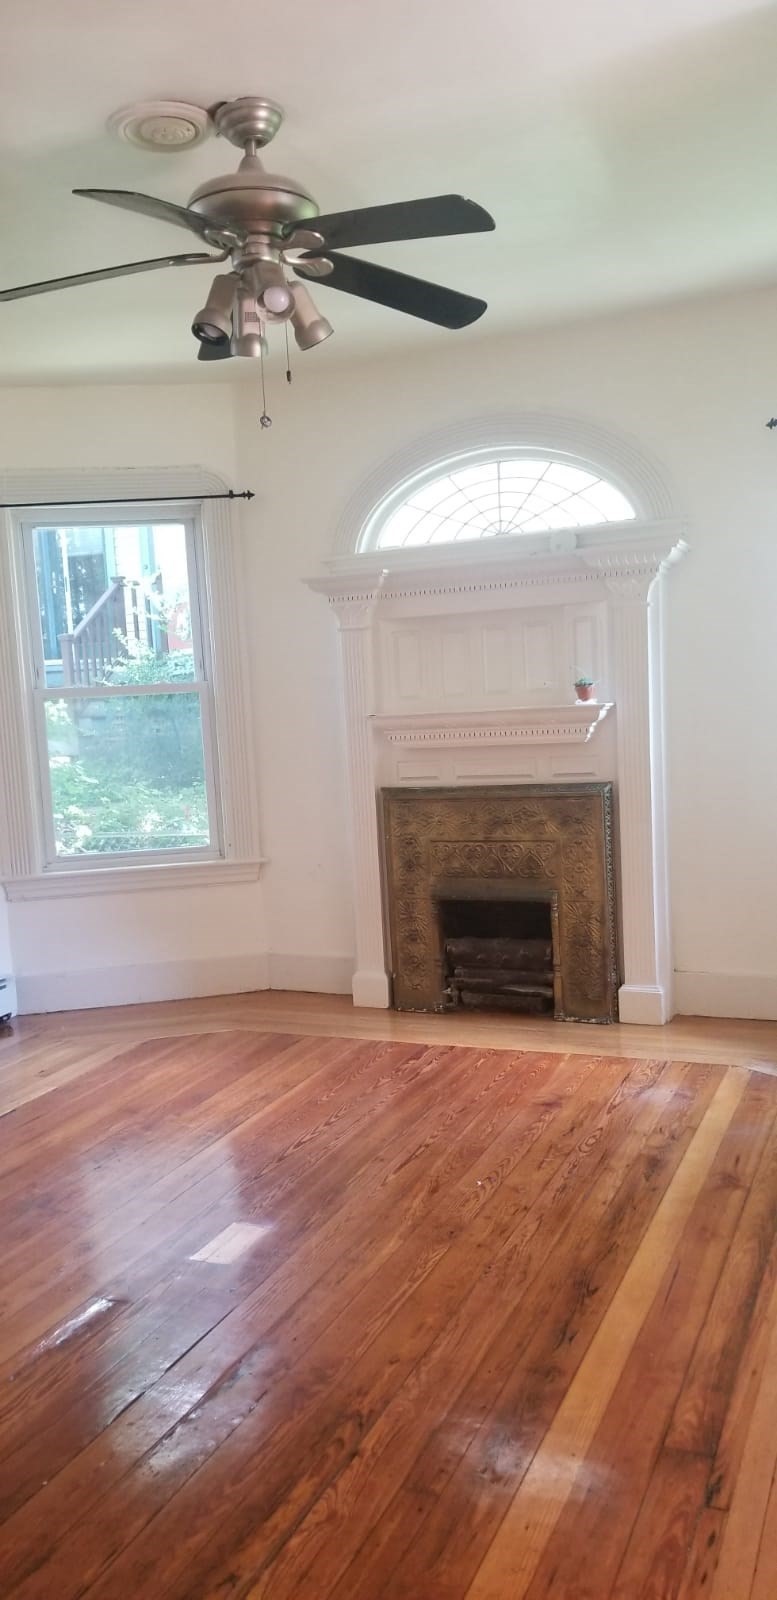
- Total Fireplaces: 2
- Amenities: Medical Facility, Private School, Public School, Public Transportation, Shopping, T-Station, University
- Basement Features: Concrete Floor, Unfinished Basement
- Common Rooms: Dining Room, Kitchen, Living Room, Mudroom, Office/Den, Sunroom
- Common Interior Features: Bathroom With Tub & Shower, Ceiling Fans, Lead Certification Available, Pantry, Programmable Thermostat, Stone/Granite/Solid Counters, Tile Floor, Upgraded Cabinets, Walk-Up Attic
- Common Appliances: Dishwasher, Dryer, Microwave, Range, Refrigerator, Washer
- Common Heating: Central Heat, Electric, Extra Flue, Forced Air, Gas, Heat Pump, Oil
- Common Cooling: Central Air
Financial
- APOD Available: No
- Gross Operating Income: 39600
- Net Operating Income: 39600
Utilities
- Heat Zones: 2
- Cooling Zones: 2
- Electric Info: 200 Amps
- Energy Features: Prog. Thermostat
- Water: City/Town Water, Private
- Sewer: City/Town Sewer, Private
Unit 1 Description
- Included in Rent: None
- Under Lease: Yes
- Floors: 1
- Levels: 1
Unit 2 Description
- Under Lease: No
- Floors: 2
- Levels: 1
Construction
- Year Built: 1926
- Construction Type: Aluminum, Frame
- Foundation Info: Concrete Block, Poured Concrete
- Roof Material: Aluminum, Asphalt/Fiberglass Shingles
- Flooring Type: Hardwood, Tile, Vinyl, Wood
- Lead Paint: Certified Treated, Yes
- Warranty: No
Other Information
- MLS ID# 73572862
- Last Updated: 09/08/26
Property History
| Date | Event | Price | Price/Sq Ft | Source |
|---|---|---|---|---|
| 09/08/2026 | New | $1,599,990 | $602 | MLSPIN |
| 06/14/2023 | Sold | $1,240,000 | $504 | MLSPIN |
| 04/25/2023 | Under Agreement | $1,095,000 | $445 | MLSPIN |
| 04/19/2023 | Contingent | $1,095,000 | $445 | MLSPIN |
| 04/16/2023 | Active | $1,095,000 | $445 | MLSPIN |
| 04/12/2023 | New | $1,095,000 | $445 | MLSPIN |
Mortgage Calculator
Map
Seller's Representative: Matthew Stevens, Stevens Property Group
Sub Agent Compensation: n/a
Buyer Agent Compensation: n/a
Facilitator Compensation: n/a
Compensation Based On: n/a
Sub-Agency Relationship Offered: No
© 2026 MLS Property Information Network, Inc.. All rights reserved.
The property listing data and information set forth herein were provided to MLS Property Information Network, Inc. from third party sources, including sellers, lessors and public records, and were compiled by MLS Property Information Network, Inc. The property listing data and information are for the personal, non commercial use of consumers having a good faith interest in purchasing or leasing listed properties of the type displayed to them and may not be used for any purpose other than to identify prospective properties which such consumers may have a good faith interest in purchasing or leasing. MLS Property Information Network, Inc. and its subscribers disclaim any and all representations and warranties as to the accuracy of the property listing data and information set forth herein.
MLS PIN data last updated at 2026-09-08 09:07:00
Related Properties
 NEW31$1,575,000Multi-Family Home For Sale5 Beds 2 Unit 5315 SQFT131 Mount Vernon St
Newton, MA 02465Engel & Volkers Wellesley- NEW41$1,650,000Multi-Family Home For Sale7 Beds 3 Unit 3327 SQFT22 Victoria St
Somerville, MA 02144Apex Realty Group, LLC - Contingent42$1,649,700Multi-Family Home For Sale4 Beds 2 Unit 2956 SQFT22 Clyde St
Somerville, MA 02144William Raveis R.E. & Home Services - 21 days ago19$1,590,000Multi-Family Home For Sale8 Beds 2 Unit 3246 SQFT36 Gordon Street
Allston, Boston, MA 02134Beljen Properties - Contingent39Price Reduced -$74,000$1,625,999Multi-Family Home For Sale6 Beds 2 Unit 3587 SQFT33 Parsons St
Newton, MA 02465Berkshire Hathaway HomeServices Verani Realty - 31 days ago37$1,549,000Multi-Family Home For Sale8 Beds 2 Unit 3341 SQFT34 Summer St
Somerville, MA 02143Coldwell Banker Realty - Cambridge - Contingent42$1,699,900Multi-Family Home For Sale3 Beds 2 Unit 2790 SQFT29 Elmwood Street
Somerville, MA 02144Mass Realty Properties - 36 days ago40$1,539,999Multi-Family Home For Sale7 Beds 3 Unit 3636 SQFT36 Gardena St
Brighton, Boston, MA 02135Leverage Real Estate, LLC