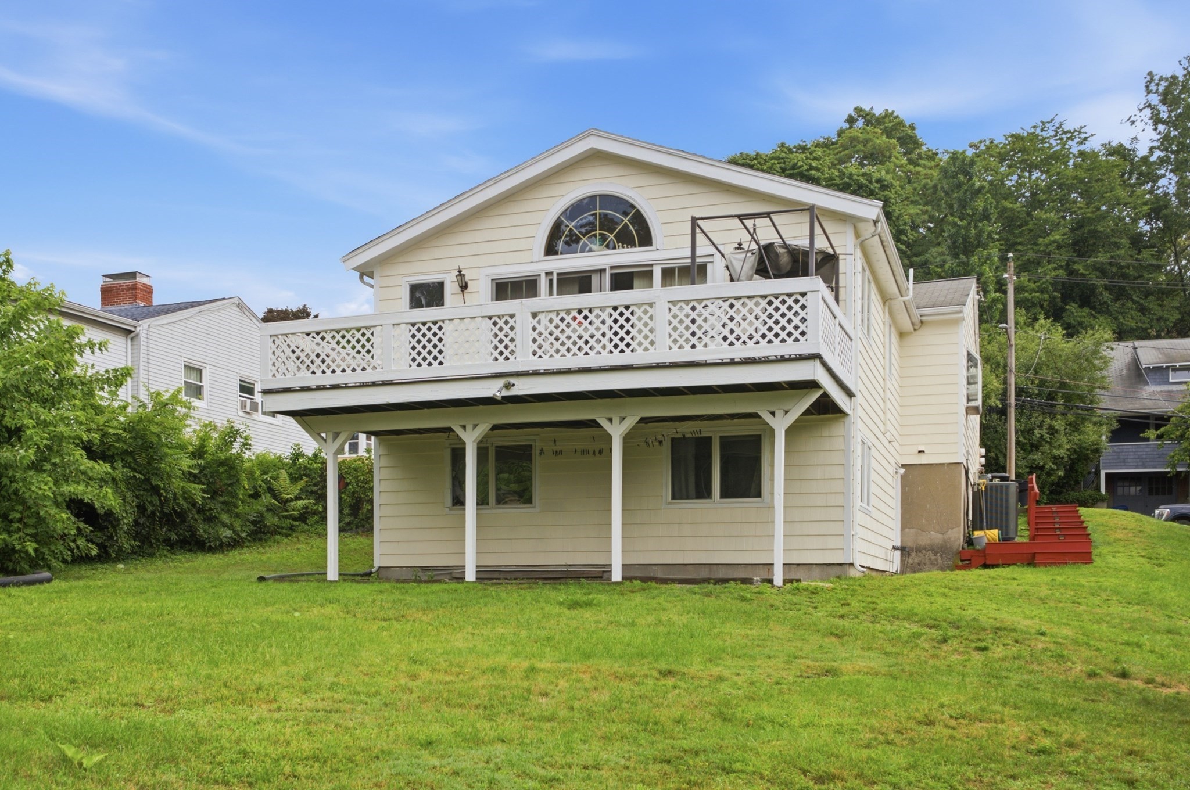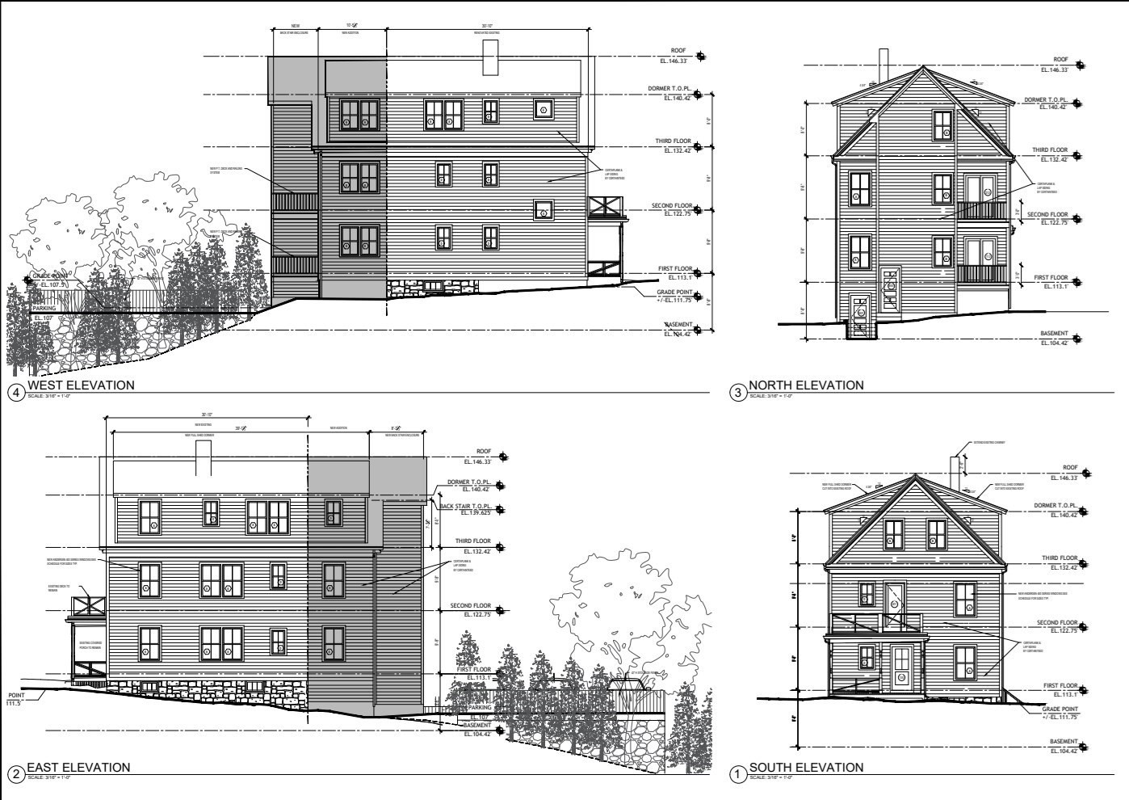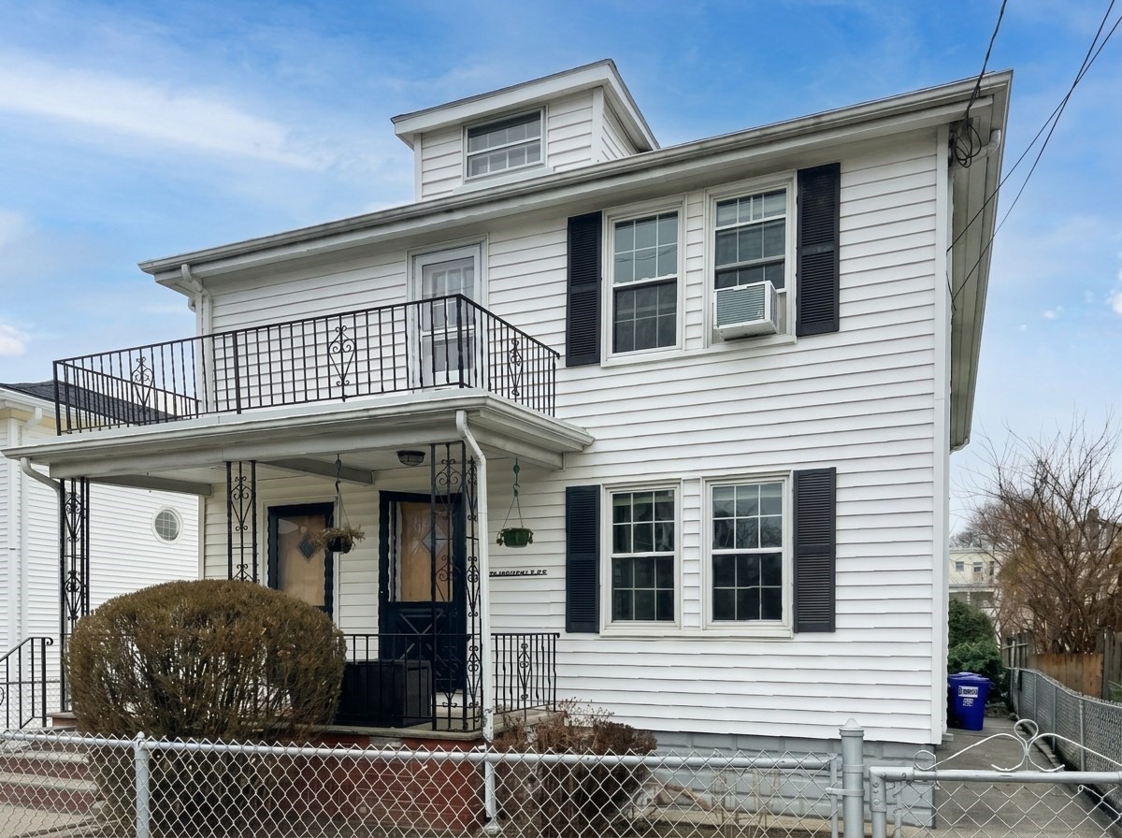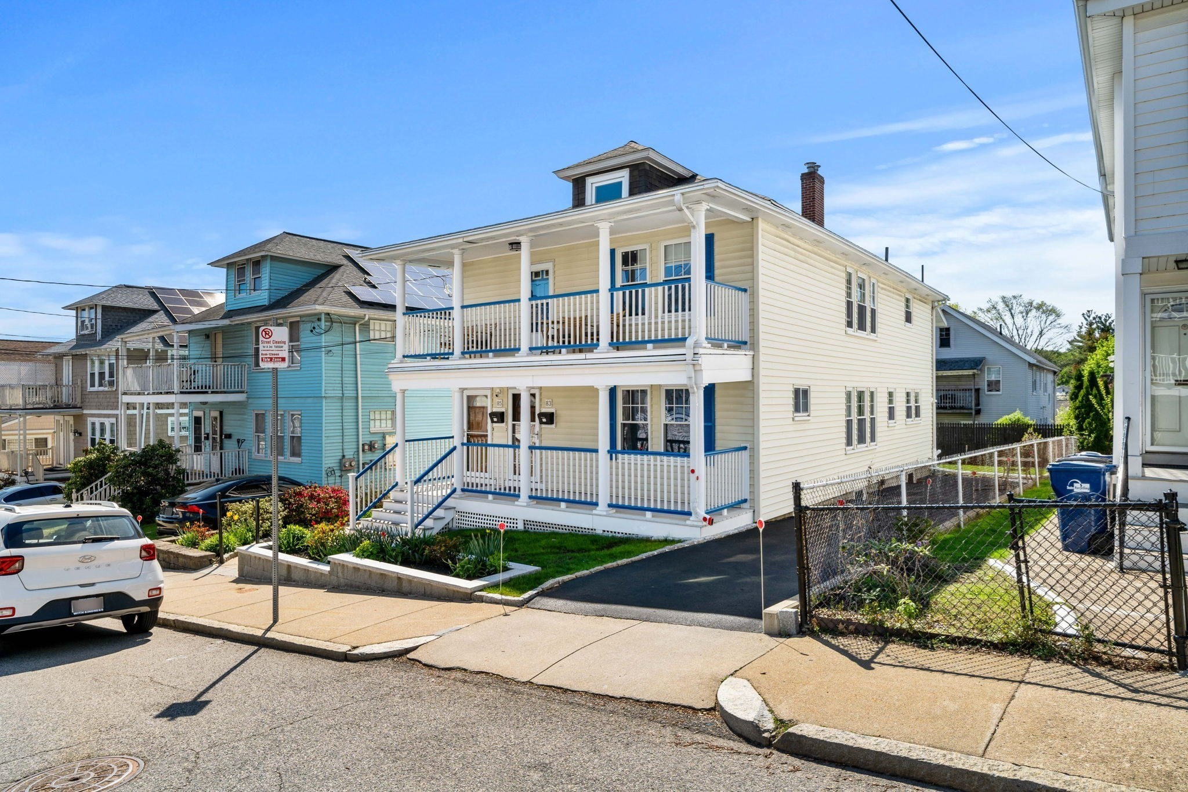




Property Description
Property Details
Building Information
- Total Units: 2
- Total Floors: 2
- Total Bedrooms: 5
- Total Full Baths: 2
- Amenities: Bike Path, Highway Access, House of Worship, Laundromat, Medical Facility, Park, Public School, Public Transportation, Shopping, Swimming Pool, T-Station, Tennis Court, University, Walk/Jog Trails
- Basement Features: Full
- Common Appliances: Dishwasher, Freezer, Microwave, Range, Refrigerator, Vent Hood, Wall Oven
Financial
- APOD Available: No
Utilities
- Water: City/Town Water, Private
- Sewer: City/Town Sewer, Private
Unit 1 Description
- Under Lease: No
- Floors: 1
- Levels: 1
Unit 2 Description
- Under Lease: No
- Floors: 2
- Levels: 1
Construction
- Year Built: 1911
- Type: 2 Family - 2 Units Up/Down
- Foundation Info: Poured Concrete
- Flooring Type: Wood
- Lead Paint: Unknown
- Warranty: No
Other Information
- MLS ID# 73548215
- Last Updated: 07/14/26
Property History
| Date | Event | Price | Price/Sq Ft | Source |
|---|---|---|---|---|
| 07/14/2026 | Active | $1,149,000 | $526 | MLSPIN |
| 07/10/2026 | New | $1,149,000 | $526 | MLSPIN |
Mortgage Calculator
Map
Seller's Representative: Collin Bray, Century 21 Cityside
Sub Agent Compensation: n/a
Buyer Agent Compensation: n/a
Facilitator Compensation: n/a
Compensation Based On: n/a
Sub-Agency Relationship Offered: No
© 2026 MLS Property Information Network, Inc.. All rights reserved.
The property listing data and information set forth herein were provided to MLS Property Information Network, Inc. from third party sources, including sellers, lessors and public records, and were compiled by MLS Property Information Network, Inc. The property listing data and information are for the personal, non commercial use of consumers having a good faith interest in purchasing or leasing listed properties of the type displayed to them and may not be used for any purpose other than to identify prospective properties which such consumers may have a good faith interest in purchasing or leasing. MLS Property Information Network, Inc. and its subscribers disclaim any and all representations and warranties as to the accuracy of the property listing data and information set forth herein.
MLS PIN data last updated at 2026-07-14 03:05:00
Related Properties
 Open House: Sat 8/1 10:30 AM37$1,150,000Multi-Family Home For Sale6 Beds 2 Unit 3234 SQFT32 Brayton Rd
Brighton, Boston, MA 02135Coldwell Banker Realty - Newton- 53 days ago2Price Reduced -$50,000$1,149,000Multi-Family Home For Sale8 Beds 3 Unit 2749 SQFT131 Nonantum St
Brighton, Boston, MA 02135Dreamega International Realty LLC - 59 days ago32Price Reduced -$59,000$1,190,000Multi-Family Home For Sale6 Beds 2 Unit 2160 SQFT51 S Waverly St
Lower Allston, Boston, MA 02135eXp Realty LLC - Corporate Office - 80 days ago42$1,199,000Multi-Family Home For Sale4 Beds 2 Unit 2250 SQFT83 Cresthill Road
Brighton, Boston, MA 02135Harvard Real Estate