

Ridgefield Condominiums 401 Ridgefield Cir, Clinton, MA 01510
View Map
$539,900
2 Beds
3 Baths
1744 SQFT
Acres: N/A
$591 HOA

Property Description

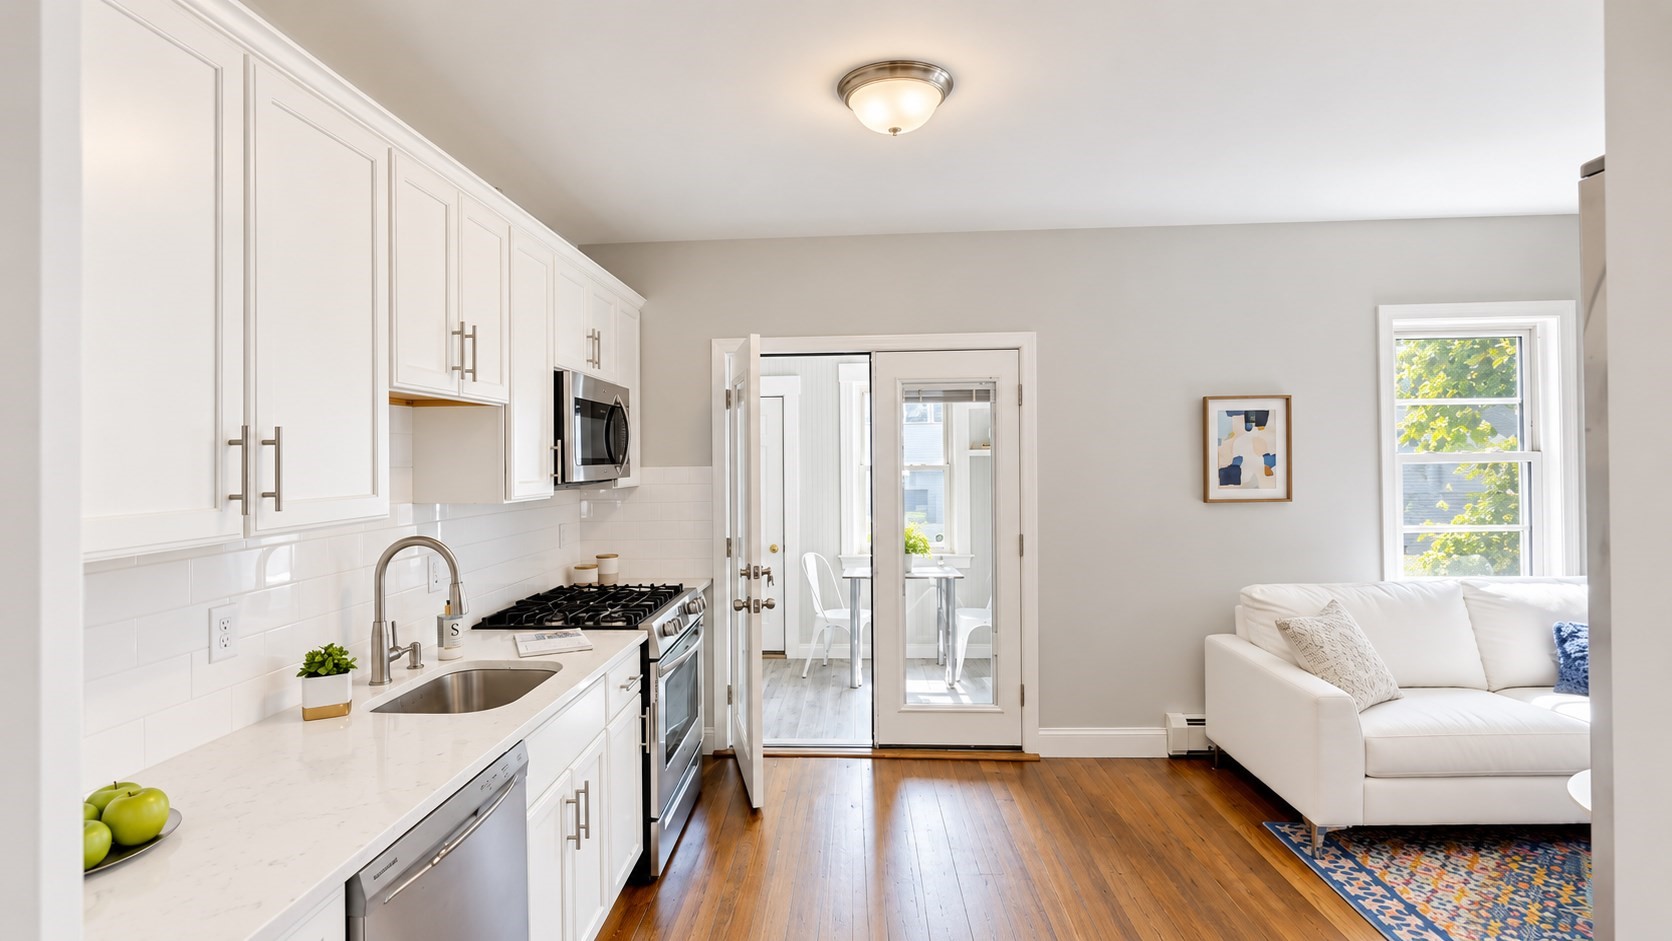
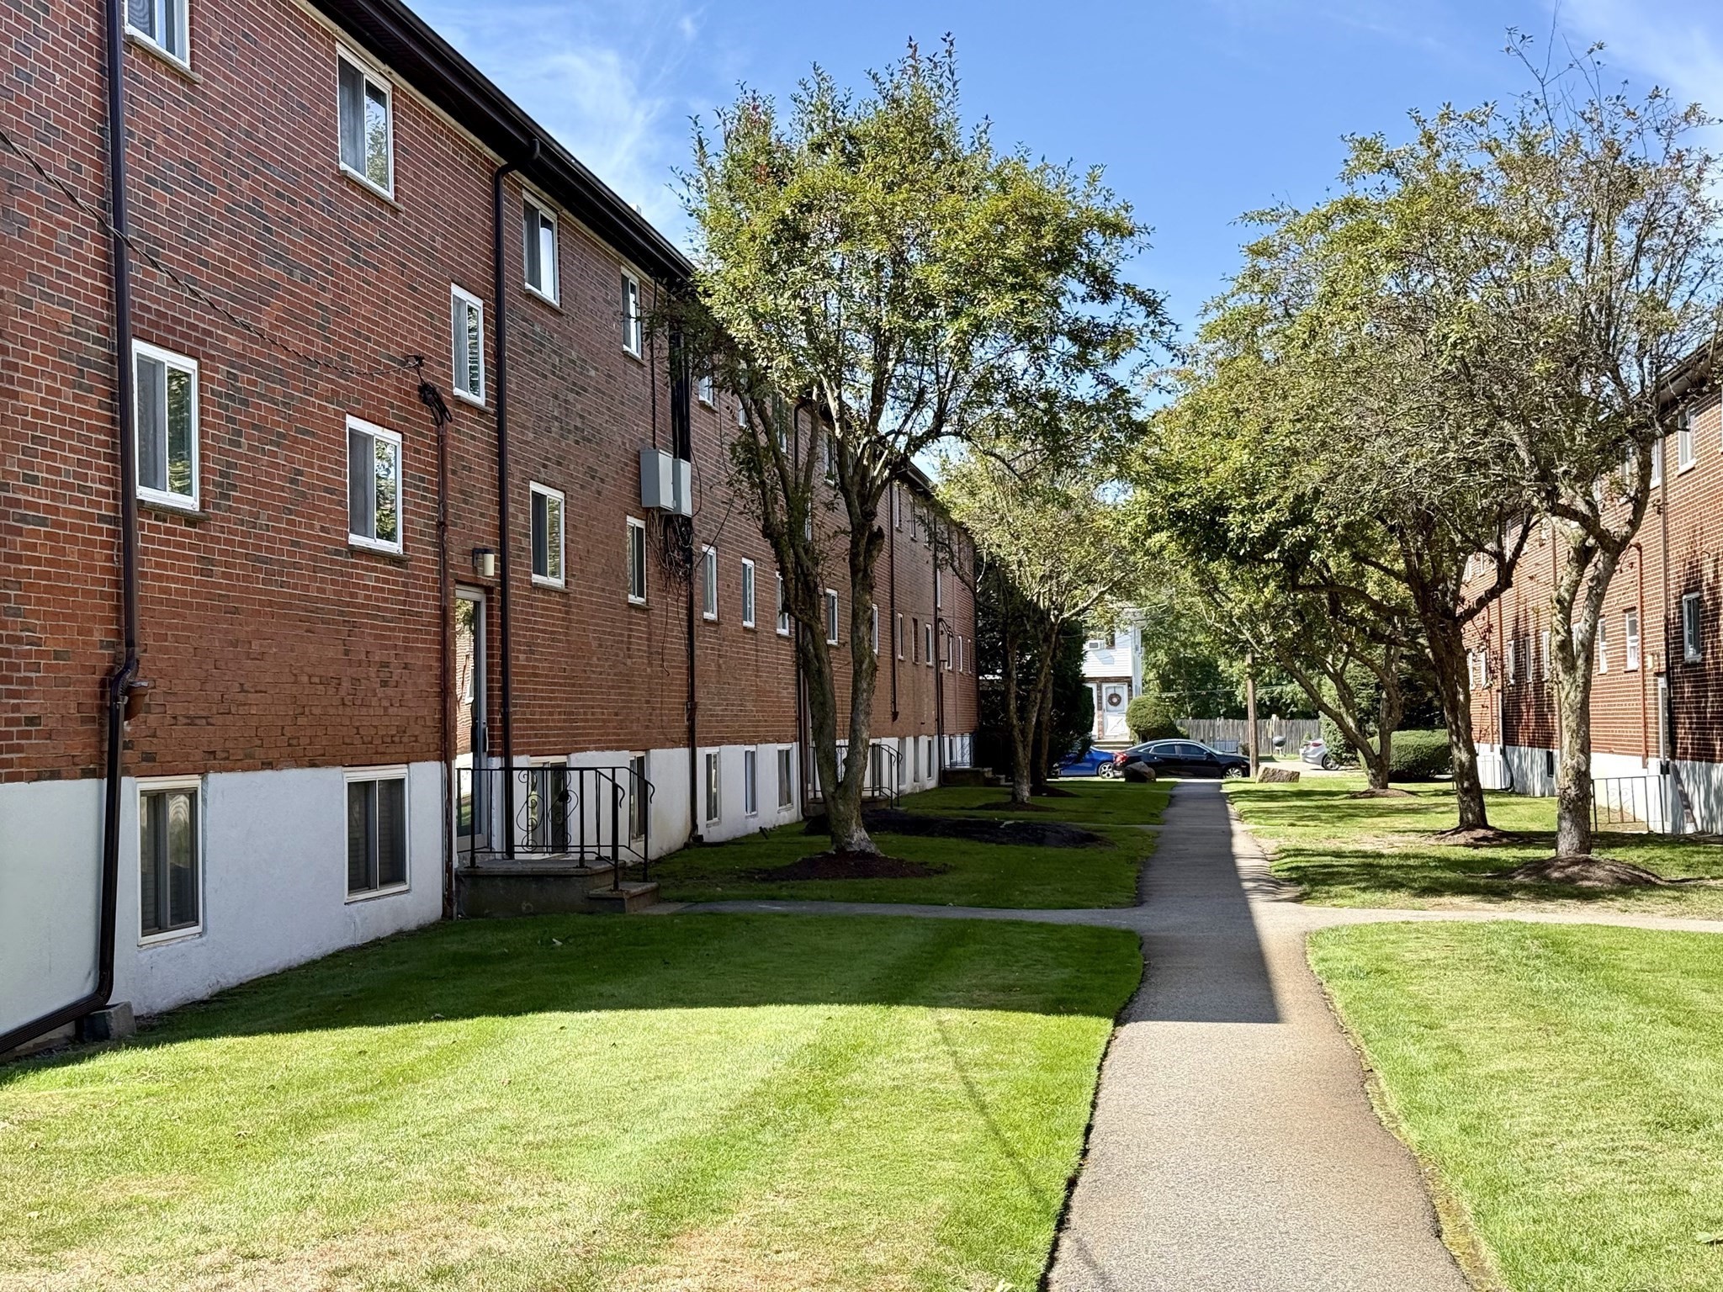
FHA and VA Approved!! Welcome to this beautifully maintained 1,744-square-foot condominium, offering the perfect blend of comfort, space, and low-maintenance living. Built in 1988, this inviting home features two generously sized bedrooms, two full bathrooms, and a convenient half bath. The spacious living room is accented by a cozy gas corner fireplace, creating the perfect setting for relaxing or entertaining. This move-in-ready home has been thoughtfully updated with a brand-new stove, a one-year-old refrigerator, and a one-year-old water heater. The exterior of the building was freshly painted within the past year, and the roof was replaced approximately two years ago, providing added peace of mind. An attached one-car garage offers convenience and additional storage. Enjoy resort style amenities without the upkeep. The professionally on-site managed association includes access to a swimming pool, exercise room, and clubhouse, while the monthly fee also covers exterior maintenance, landscaping, snow removal, road maintenance, master insurance, reserve funds and professional management. Spend more time enjoying your home and less time worrying about maintenance. Whether you are looking to downsize, purchase your first home, or simply enjoy carefree condominium living, this spacious and well-maintained property is an exceptional opportunity. Don't miss your chance to make this wonderful home your own!

Property Details tap to expand

Amenities

  • Amenities: House of Worship, Laundromat, Medical Facility, Park, Public School, Public Transportation, Shopping
  • Association Fee Includes: Clubhouse, Exercise Room, Exterior Maintenance, Landscaping, Master Insurance, Refuse Removal, Reserve Funds, Road Maintenance, Snow Removal, Swimming Pool, Walking/Jogging Trails

Kitchen, Dining, and Appliances

  • Kitchen Level: First Floor
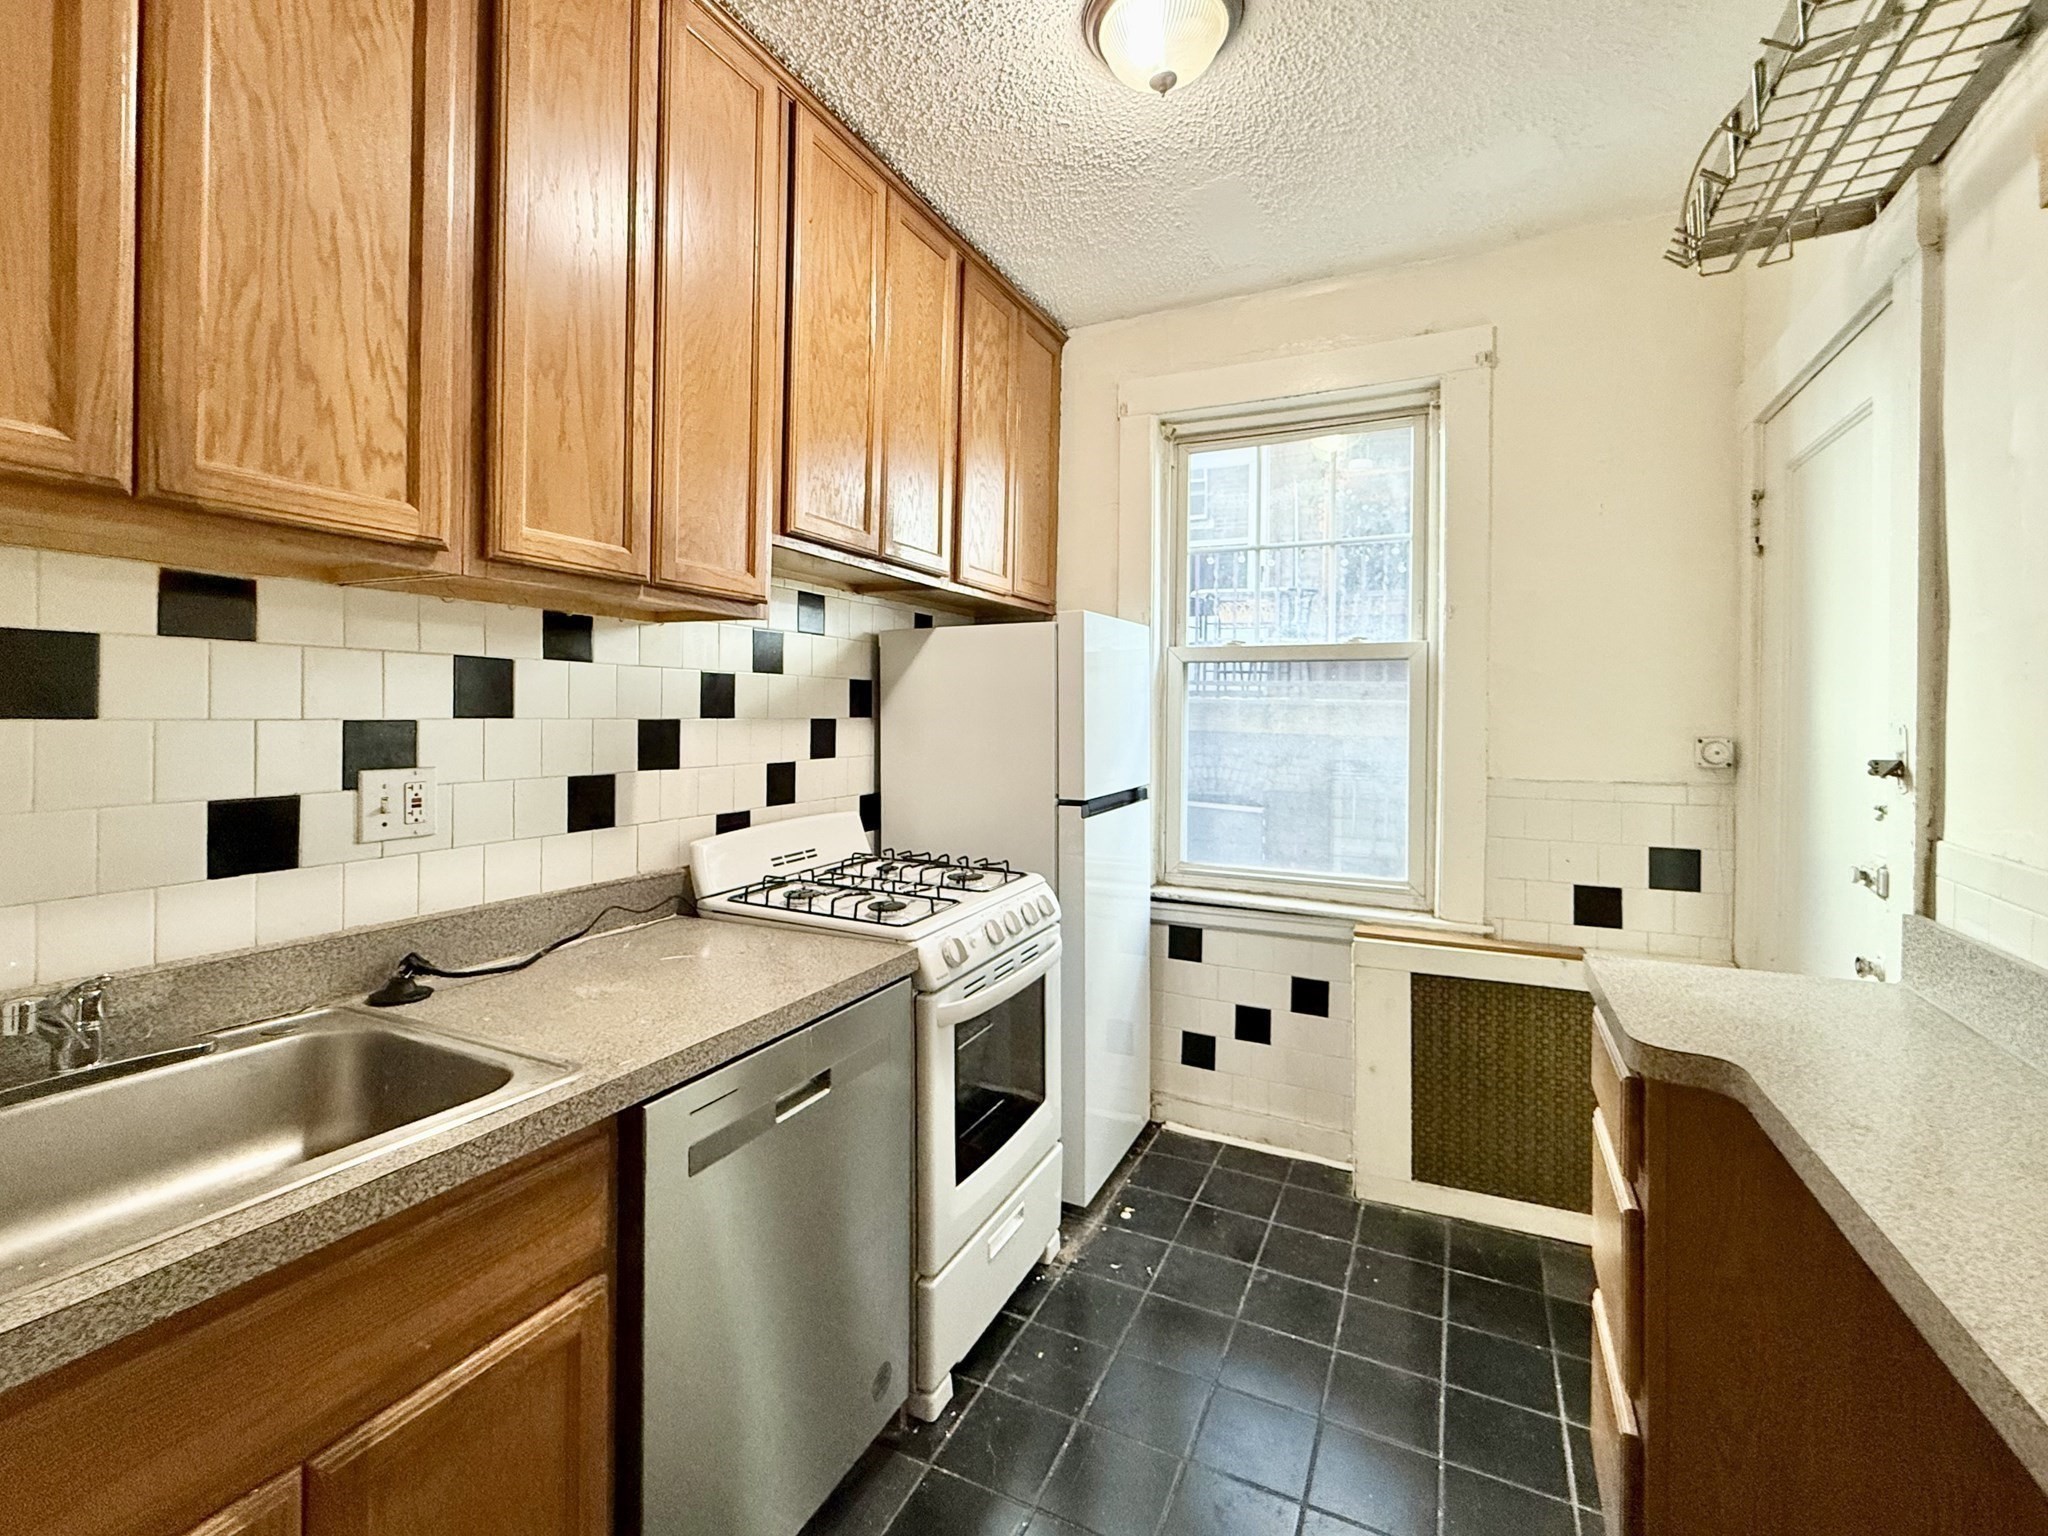
  • Countertops - Stone/Granite/Solid, Flooring - Stone/Ceramic Tile, Kitchen Island, Lighting - Overhead, Pantry
  • Dishwasher, Disposal, Dryer, Microwave, Range, Refrigerator, Washer
  • Dining Room Level: First Floor
  • Dining Room Features: Ceiling - Vaulted, Ceiling Fan(s), Flooring - Laminate, Flooring - Wood

Bathrooms

  • Full Baths: 2
  • Half Baths 1
  • Master Bath: 1
  • Bathroom 1 Level: Second Floor
  • Bathroom 1 Features: Bathroom - Full
  • Bathroom 2 Level: Second Floor
  • Bathroom 2 Features: Bathroom - 3/4
  • Bathroom 3 Level: First Floor
  • Bathroom 3 Features: Bathroom - Half

Bedrooms

  • Bedrooms: 2
  • Master Bedroom Level: Second Floor
  • Master Bedroom Features: Bathroom - 3/4, Ceiling Fan(s), Flooring - Wall to Wall Carpet, Skylight
  • Bedroom 2 Level: Second Floor
  • Master Bedroom Features: Closet, Flooring - Wall to Wall Carpet

Other Rooms

  • Total Rooms: 6
  • Living Room Level: First Floor
  • Living Room Features: Balcony / Deck, Cable Hookup, Ceiling - Vaulted, Ceiling Fan(s), Closet, Flooring - Laminate, Flooring - Wood, Skylight

Utilities

  • Heating: Forced Air, Gas
  • Heat Zones: 1
  • Cooling: Central Air
  • Cooling Zones: 1
  • Energy Features: Storm Doors, Storm Windows
  • Utility Connections: Icemaker Connection, Washer Hookup, for Electric Dryer, for Gas Oven, for Gas Range
  • Water: City/Town Water
  • Sewer: City/Town Sewer

Unit Features

  • Square Feet: 1744
  • Unit Building: 401D
  • Unit Level: 2
  • Interior Features: Central Vacuum
  • Floors: 2
  • Pets Allowed: No
  • Fireplaces: 1
  • Accessability Features: Unknown

Condo Complex Information

  • Condo Name: Ridgefield Condominiums
  • Condo Type: Condo
  • Complex Complete: Yes
  • Number of Units: 360
  • Elevator: No
  • Condo Association: U
  • HOA Fee: $591
  • Fee Interval: Monthly

Construction

  • Year Built: 1988
  • Style: Attached, Townhouse
  • Construction Type: Frame
  • Roof Material: Asphalt/Fiberglass Shingles
  • Flooring Type: Tile, Wall to Wall Carpet, Wood Laminate
  • Lead Paint: Unknown
  • Warranty: No

Garage & Parking

  • Garage Parking: Attached, Garage Door Opener
  • Garage Spaces: 1
  • Parking Features: Off-Street
  • Parking Spaces: 3

Exterior & Grounds

  • Exterior Features: Deck, Deck - Wood
  • Pool: Yes

Other Information

  • MLS ID# 73556007
  • Last Updated: 08/17/26
  • Terms: Contract for Deed

Property History tap to expand

Date Event Price Price/Sq Ft Source
08/17/2026Active$539,900$310MLSPIN
08/13/2026Price Change$539,900$310MLSPIN
08/01/2026Active$549,900$315MLSPIN
07/28/2026New$549,900$315MLSPIN

Mortgage Calculator

View Breakdown

Map

Seller's Representative: Gail Marengo, Lamacchia Realty, Inc.
Sub Agent Compensation: n/a
Buyer Agent Compensation: n/a
Facilitator Compensation: n/a
Compensation Based On: n/a
Sub-Agency Relationship Offered: No

© 2026 MLS Property Information Network, Inc.. All rights reserved.

The property listing data and information set forth herein were provided to MLS Property Information Network, Inc. from third party sources, including sellers, lessors and public records, and were compiled by MLS Property Information Network, Inc. The property listing data and information are for the personal, non commercial use of consumers having a good faith interest in purchasing or leasing listed properties of the type displayed to them and may not be used for any purpose other than to identify prospective properties which such consumers may have a good faith interest in purchasing or leasing. MLS Property Information Network, Inc. and its subscribers disclaim any and all representations and warranties as to the accuracy of the property listing data and information set forth herein.

MLS PIN data last updated at 2026-08-17 18:31:00

Related Properties