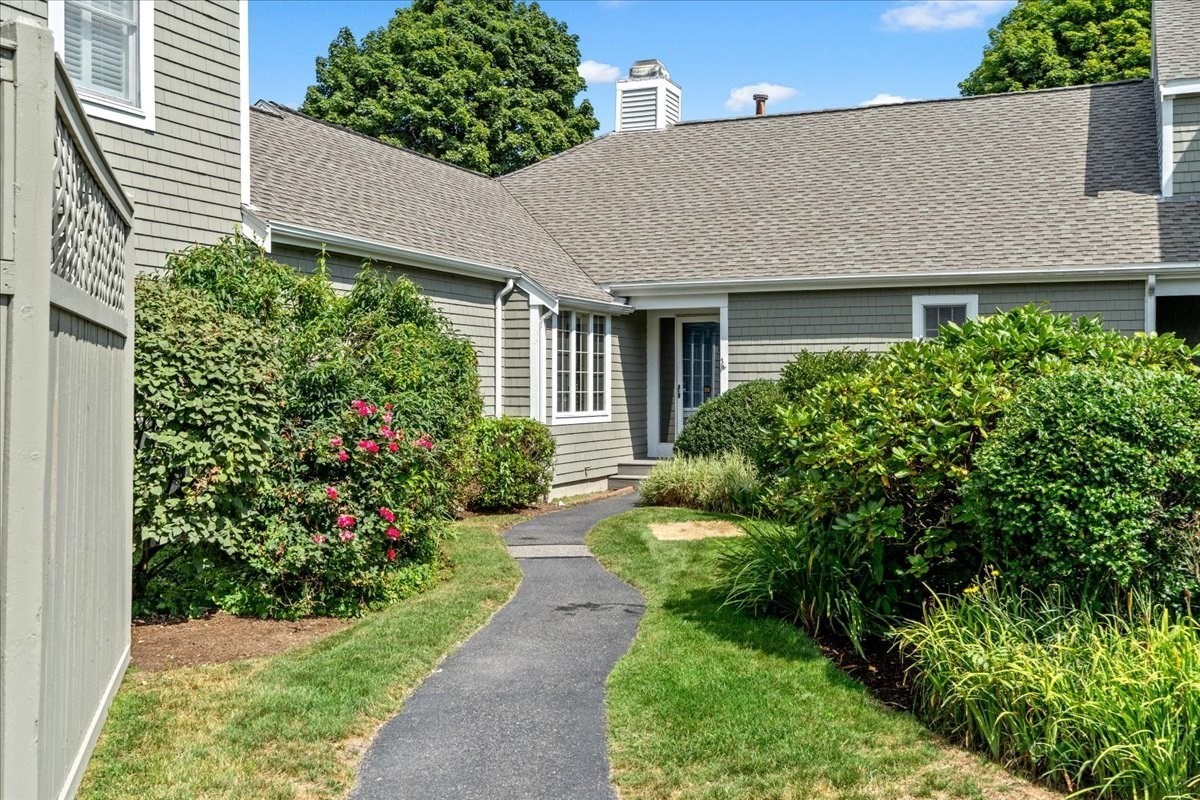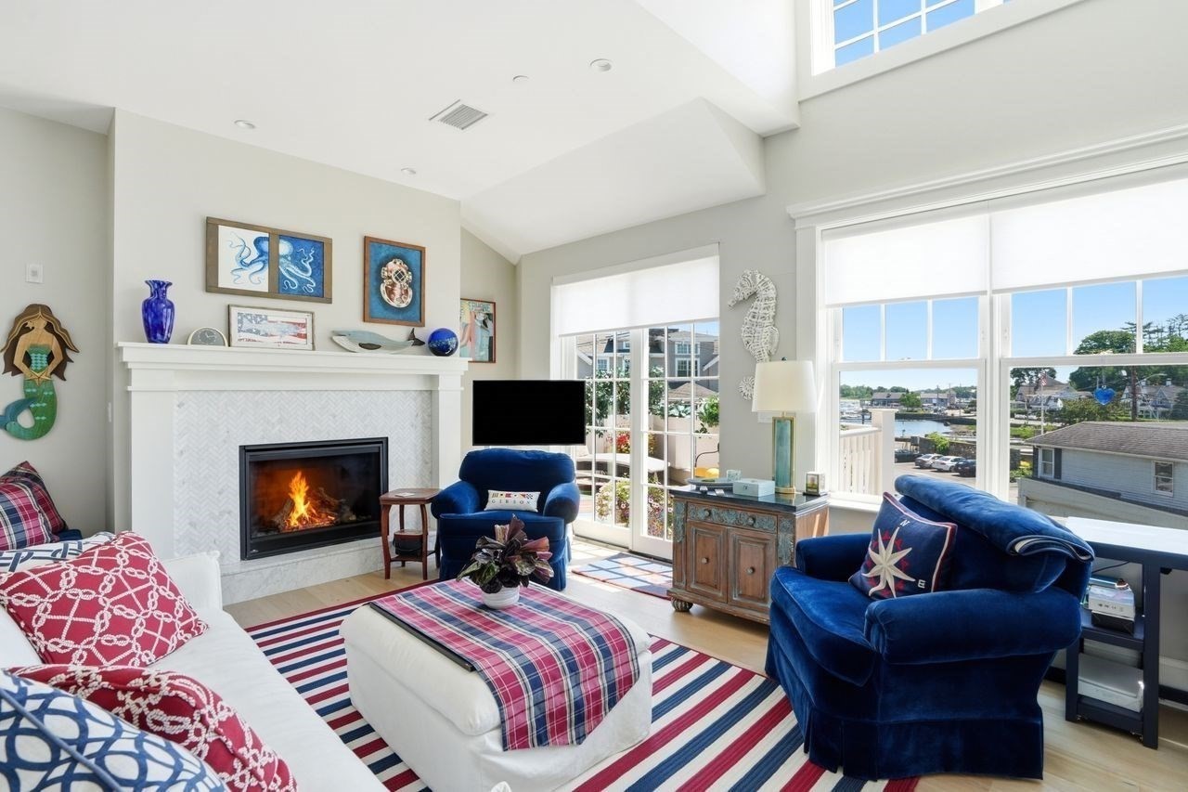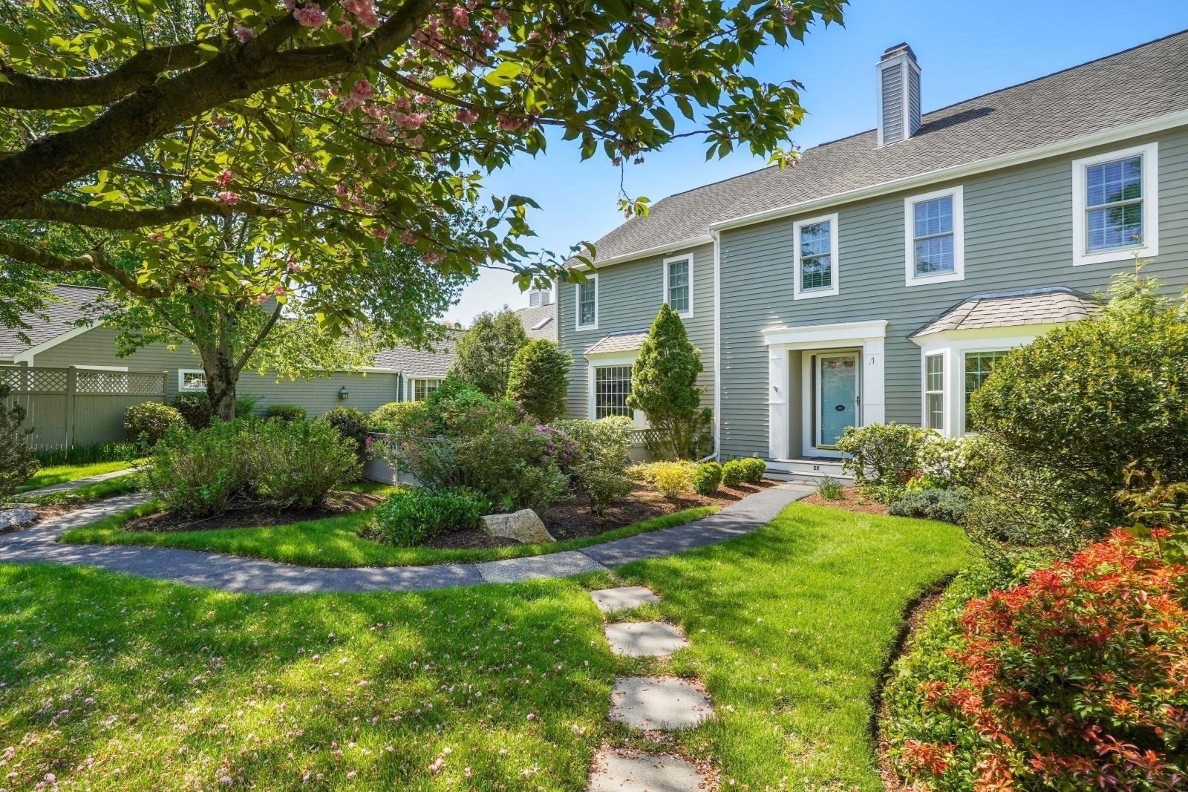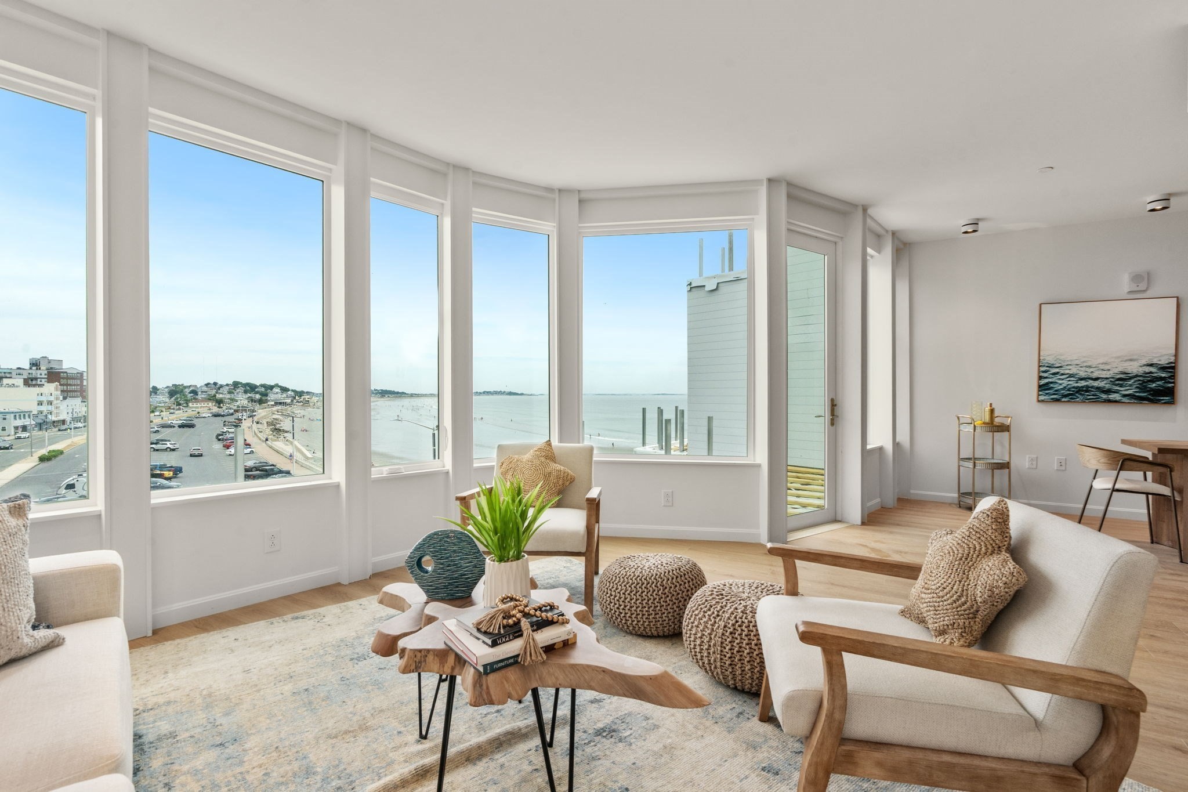




Property Description
Property Details
Amenities
- Amenities: Highway Access, House of Worship, Laundromat, Public School, Public Transportation, T-Station
- Association Fee Includes: Landscaping, Master Insurance, Refuse Removal, Road Maintenance, Snow Removal
Kitchen, Dining, and Appliances
- Kitchen Dimensions: 10X12'1"
- Kitchen Level: First Floor
- Bathroom - Half, Breakfast Bar / Nook, Cabinets - Upgraded, Countertops - Stone/Granite/Solid, Countertops - Upgraded, Flooring - Hardwood, Gas Stove, Kitchen Island, Open Floor Plan, Recessed Lighting, Stainless Steel Appliances
- Dishwasher, Dryer, Range, Refrigerator, Washer
- Dining Room Dimensions: 9'1"X10'5"
- Dining Room Level: First Floor
- Dining Room Features: Bathroom - Half, Deck - Exterior, Flooring - Hardwood, Open Floor Plan, Slider
Bathrooms
- Full Baths: 3
- Half Baths 1
- Master Bath: 1
- Bathroom 1 Dimensions: 7'1"X10'11"
- Bathroom 1 Level: Second Floor
- Bathroom 1 Features: Bathroom - Full, Bathroom - Tiled With Shower Stall, Closet - Linen, Countertops - Stone/Granite/Solid, Countertops - Upgraded, Double Vanity, Flooring - Stone/Ceramic Tile, Recessed Lighting
- Bathroom 2 Dimensions: 10'11"X7'1"
- Bathroom 2 Level: Second Floor
- Bathroom 2 Features: Bathroom - Full, Bathroom - Tiled With Shower Stall, Countertops - Stone/Granite/Solid, Flooring - Stone/Ceramic Tile, Recessed Lighting
- Bathroom 3 Dimensions: 6'5"X8'7"
- Bathroom 3 Level: Third Floor
- Bathroom 3 Features: Bathroom - Full, Bathroom - Tiled With Tub, Bathroom - Tiled With Tub & Shower, Countertops - Stone/Granite/Solid, Flooring - Stone/Ceramic Tile, Recessed Lighting
Bedrooms
- Bedrooms: 3
- Master Bedroom Dimensions: 14'4"X17'6"
- Master Bedroom Level: Second Floor
- Master Bedroom Features: Bathroom - Full, Cable Hookup, Ceiling Fan(s), Closet - Walk-in, Flooring - Hardwood, Recessed Lighting
- Bedroom 2 Dimensions: 10'1"X11'2"
- Bedroom 2 Level: Second Floor
- Master Bedroom Features: Bathroom - Full, Cable Hookup, Closet, Flooring - Hardwood, Recessed Lighting
- Bedroom 3 Dimensions: 15'1"X21'6"
- Bedroom 3 Level: Third Floor
- Master Bedroom Features: Bathroom - Full, Cable Hookup, Closet - Walk-in, Flooring - Hardwood
Other Rooms
- Total Rooms: 7
- Living Room Dimensions: 11'10"X13'1"
- Living Room Level: First Floor
- Living Room Features: Bathroom - Half, Cable Hookup, Closet, Fireplace, Flooring - Hardwood, Open Floor Plan, Recessed Lighting
Utilities
- Heating: Forced Air, Gas
- Heat Zones: 3
- Cooling: Central Air
- Cooling Zones: 3
- Electric Info: Circuit Breakers
- Energy Features: Prog. Thermostat
- Water: City/Town Water
- Sewer: City/Town Sewer
Unit Features
- Square Feet: 1838
- Unit Building: 10
- Unit Level: 1
- Unit Placement: Below Grade|Front
- Interior Features: Cable Available, French Doors
- Floors: 4
- Pets Allowed: No
- Fireplaces: 1
- Laundry Features: In Unit
- Accessability Features: Unknown
Condo Complex Information
- Condo Type: Condo
- Complex Complete: U
- Number of Units: 11
- Elevator: No
- Condo Association: U
- HOA Fee: $600
- Fee Interval: Monthly
Construction
- Year Built: 2017
- Style: Townhouse
- Construction Type: Frame
- Roof Material: Asphalt/Fiberglass Shingles
- UFFI: Unknown
- Flooring Type: Hardwood, Tile
- Lead Paint: Unknown
- Warranty: No
Garage & Parking
- Garage Parking: Attached, Deeded, Under
- Garage Spaces: 2
- Parking Features: Deeded
- Parking Spaces: 2
Exterior & Grounds
- Exterior Features: Deck - Vinyl, Gutters, Porch, Professional Landscaping, Screens, Sprinkler System, Stone Wall
- Pool: No
- Waterfront Features: Ocean
- Distance to Beach: 1 to 2 Mile
- Beach Ownership: Public
Other Information
- MLS ID# 73565573
- Last Updated: 08/23/26
Property History
| Date | Event | Price | Price/Sq Ft | Source |
|---|---|---|---|---|
| 08/23/2026 | Active | $1,250,000 | $680 | MLSPIN |
| 08/19/2026 | New | $1,250,000 | $680 | MLSPIN |
Mortgage Calculator
Map
Seller's Representative: Beatrice Murphy, Lamacchia Realty, Inc.
Sub Agent Compensation: n/a
Buyer Agent Compensation: n/a
Facilitator Compensation: n/a
Compensation Based On: n/a
Sub-Agency Relationship Offered: No
© 2026 MLS Property Information Network, Inc.. All rights reserved.
The property listing data and information set forth herein were provided to MLS Property Information Network, Inc. from third party sources, including sellers, lessors and public records, and were compiled by MLS Property Information Network, Inc. The property listing data and information are for the personal, non commercial use of consumers having a good faith interest in purchasing or leasing listed properties of the type displayed to them and may not be used for any purpose other than to identify prospective properties which such consumers may have a good faith interest in purchasing or leasing. MLS Property Information Network, Inc. and its subscribers disclaim any and all representations and warranties as to the accuracy of the property listing data and information set forth herein.
MLS PIN data last updated at 2026-08-23 04:05:00
Related Properties
 5 days ago33$1,275,000Condo/Townhouse For Sale2 Beds 2 Baths 1690 SQFT56 Floret Cir Unit 56
Hingham, MA 02043William Raveis R.E. & Home Services- 61 days ago20Price Reduced -$100,000$1,199,000Condo For Sale1 Bed 2 Baths 1121 SQFT87 Elm Street Unit 321
Cohasset, MA 02025Coldwell Banker Realty - Cohasset - 91 days ago30Price Reduced -$49,000$1,350,000Condo/Townhouse For Sale2 Beds 3 Baths 2087 SQFT22 Floret Circle Unit 22
Hingham, MA 02043Gibson Sotheby's International Realty - 159 days ago37Price Reduced -$150,000$1,195,000Condo For Sale3 Beds 4 Baths 1515 SQFT120 Nantasket Unit PH5
Hull, MA 02045Gibson Sotheby's International Realty