



Property Description
Property Details
Amenities
- Amenities: Park, Public Transportation, Shopping, T-Station, University
- Association Fee Includes: Clubhouse, Elevator, Exterior Maintenance, Heat, Hot Water, Landscaping, Master Insurance, Sewer, Snow Removal, Water
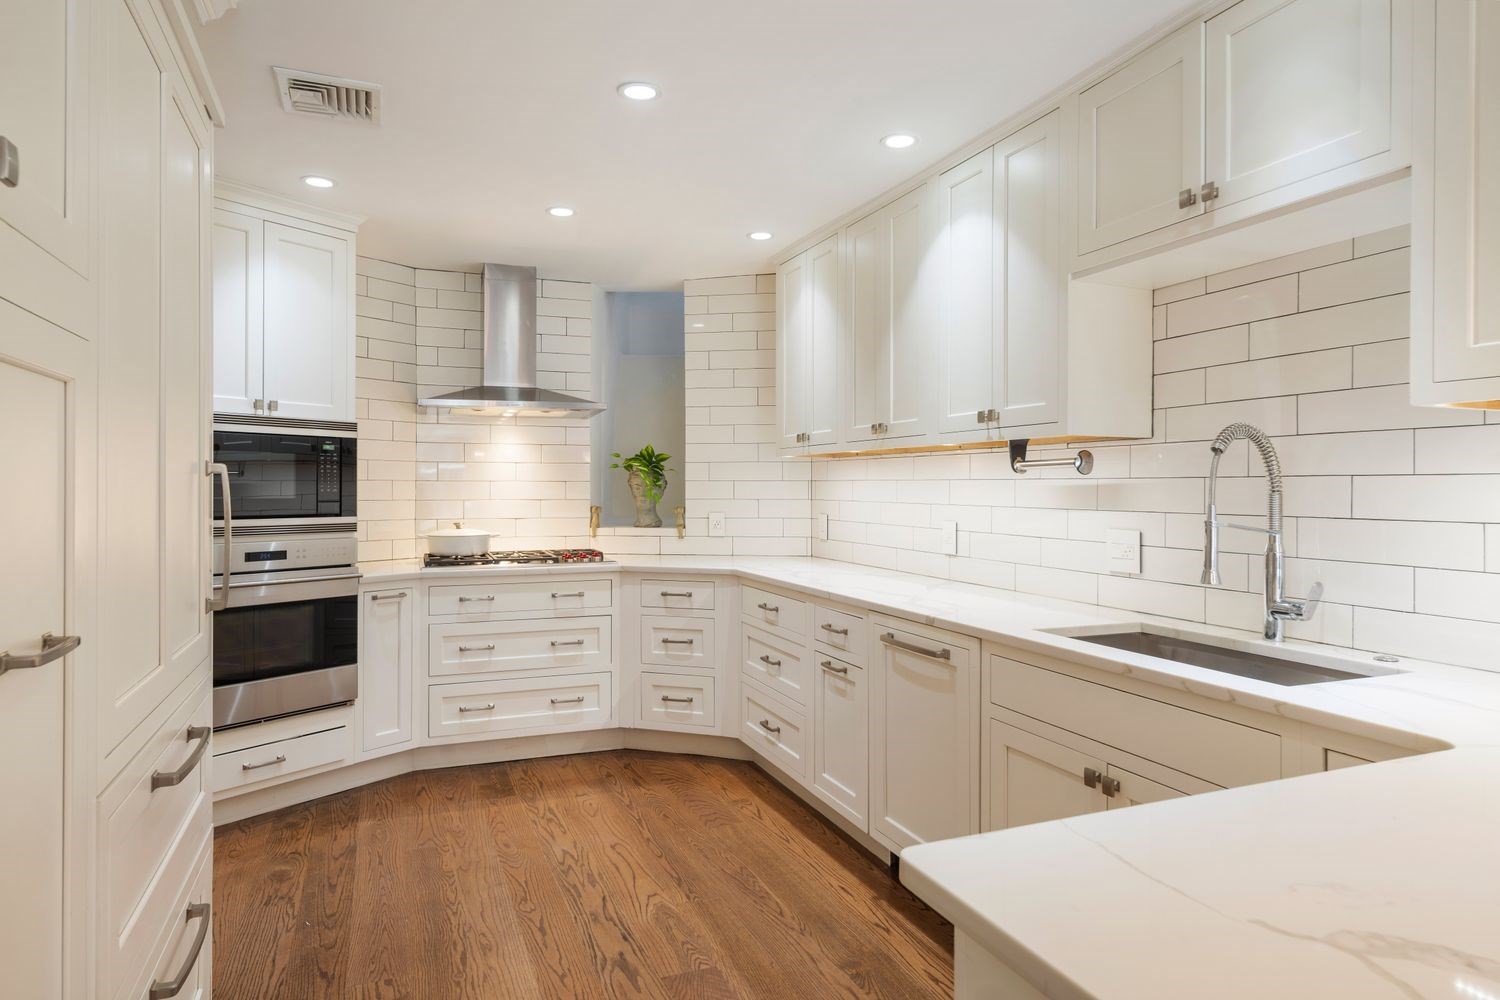
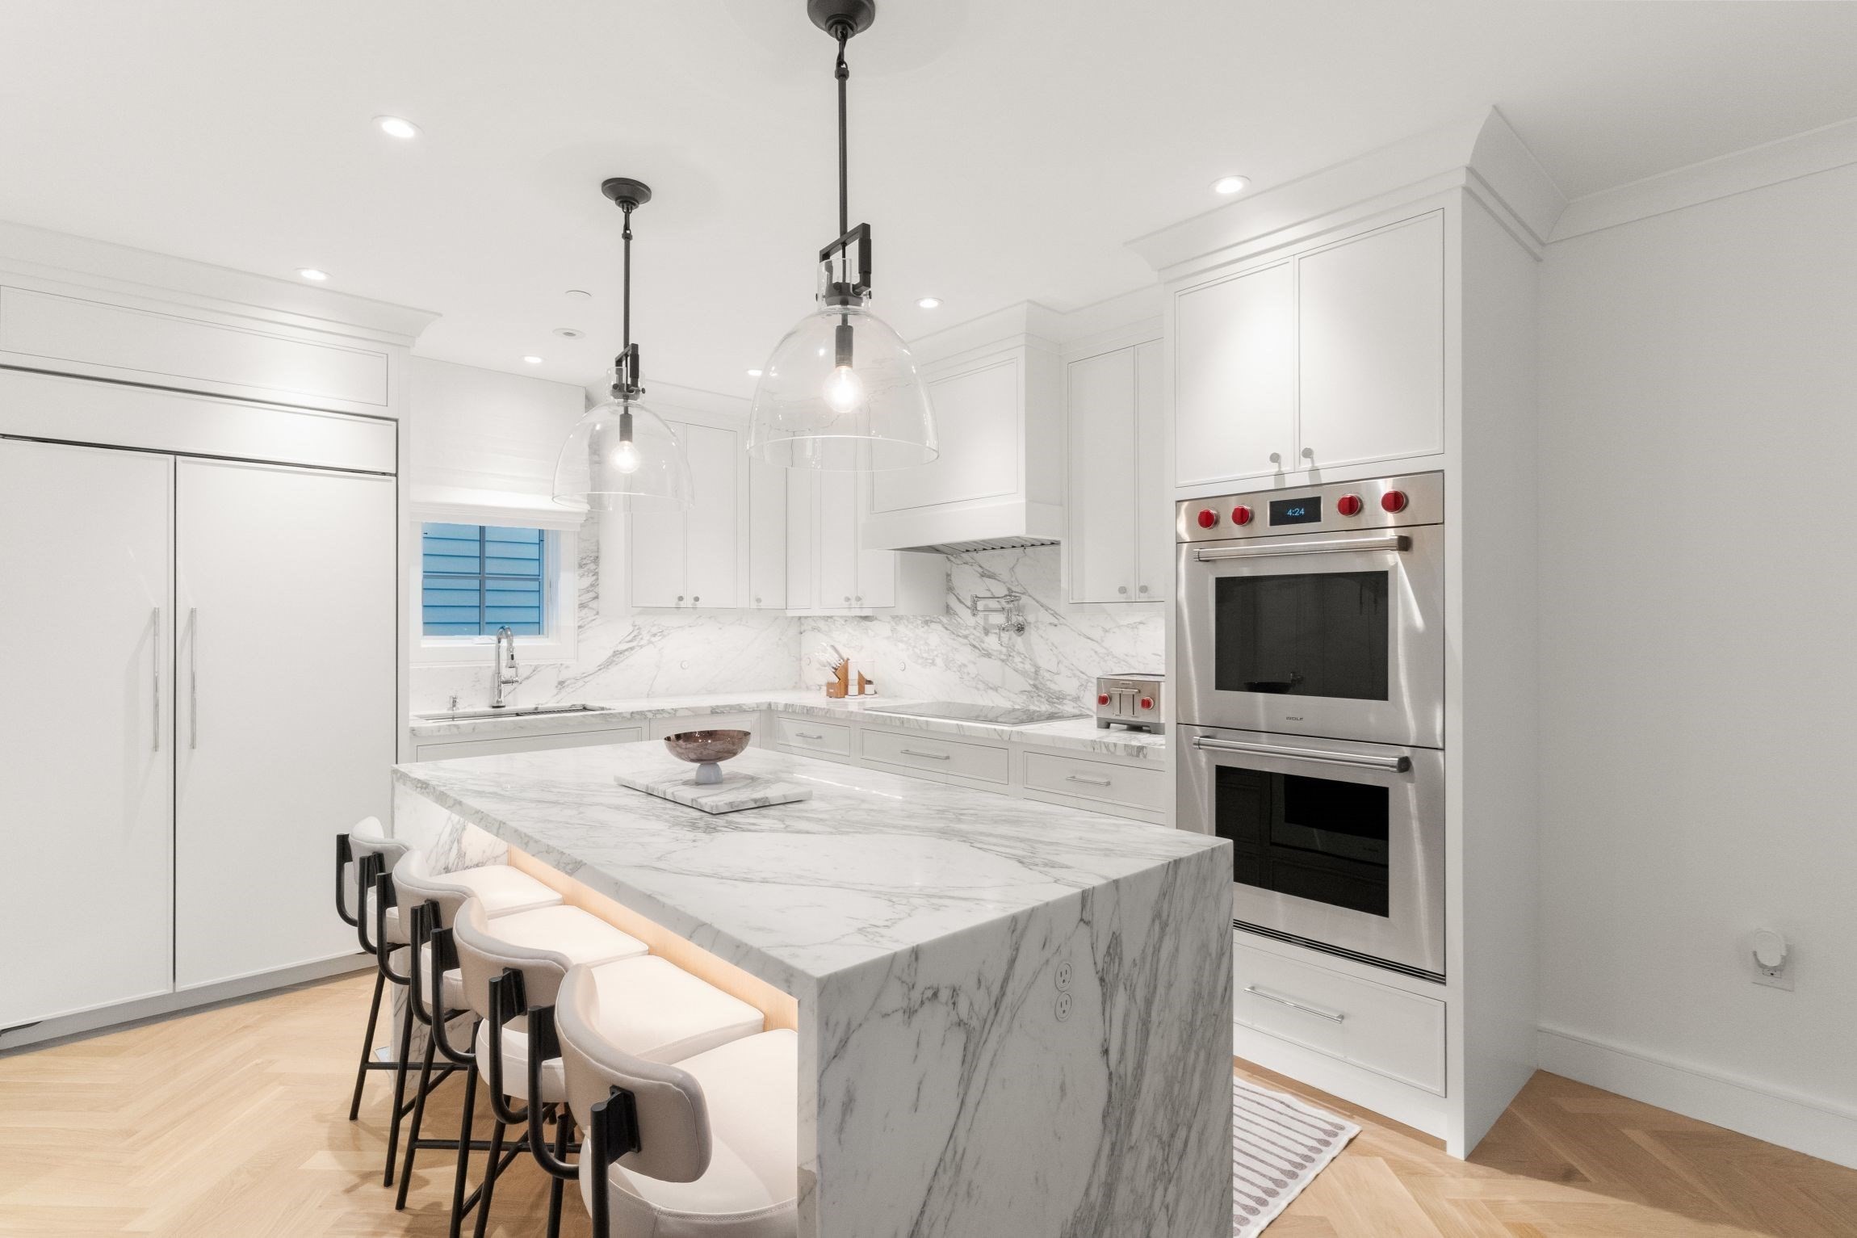
Kitchen, Dining, and Appliances
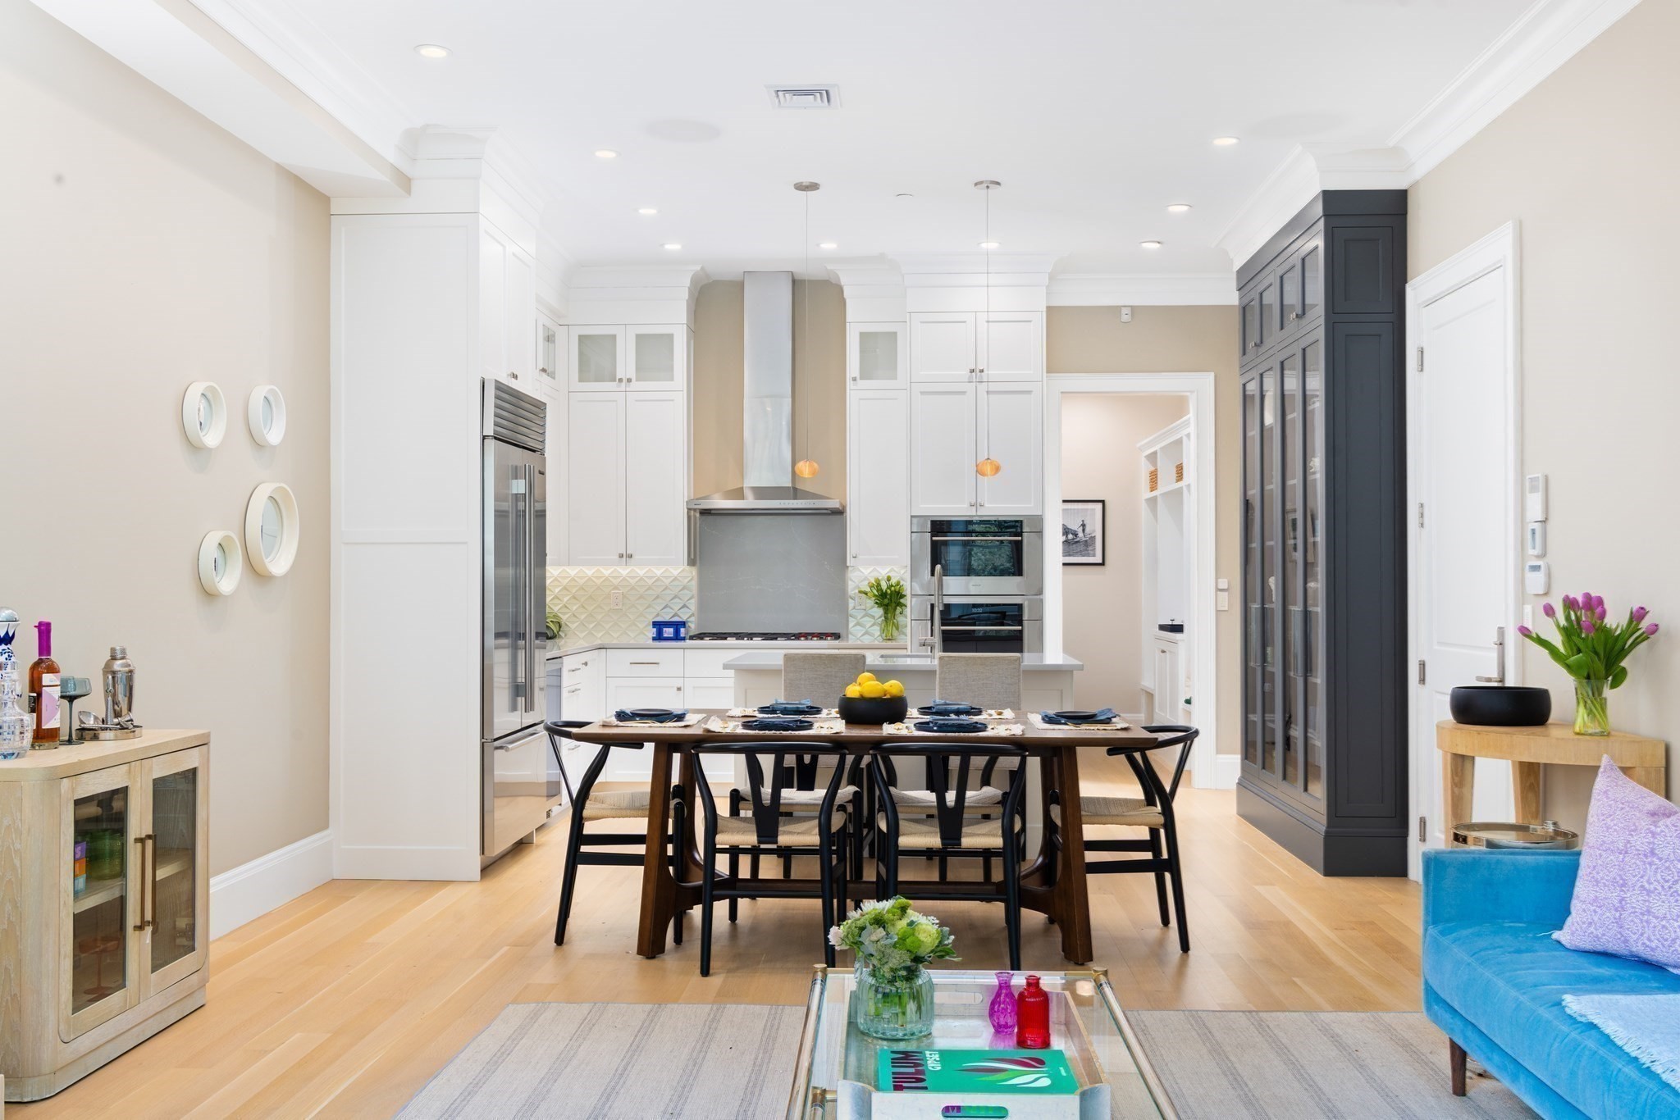
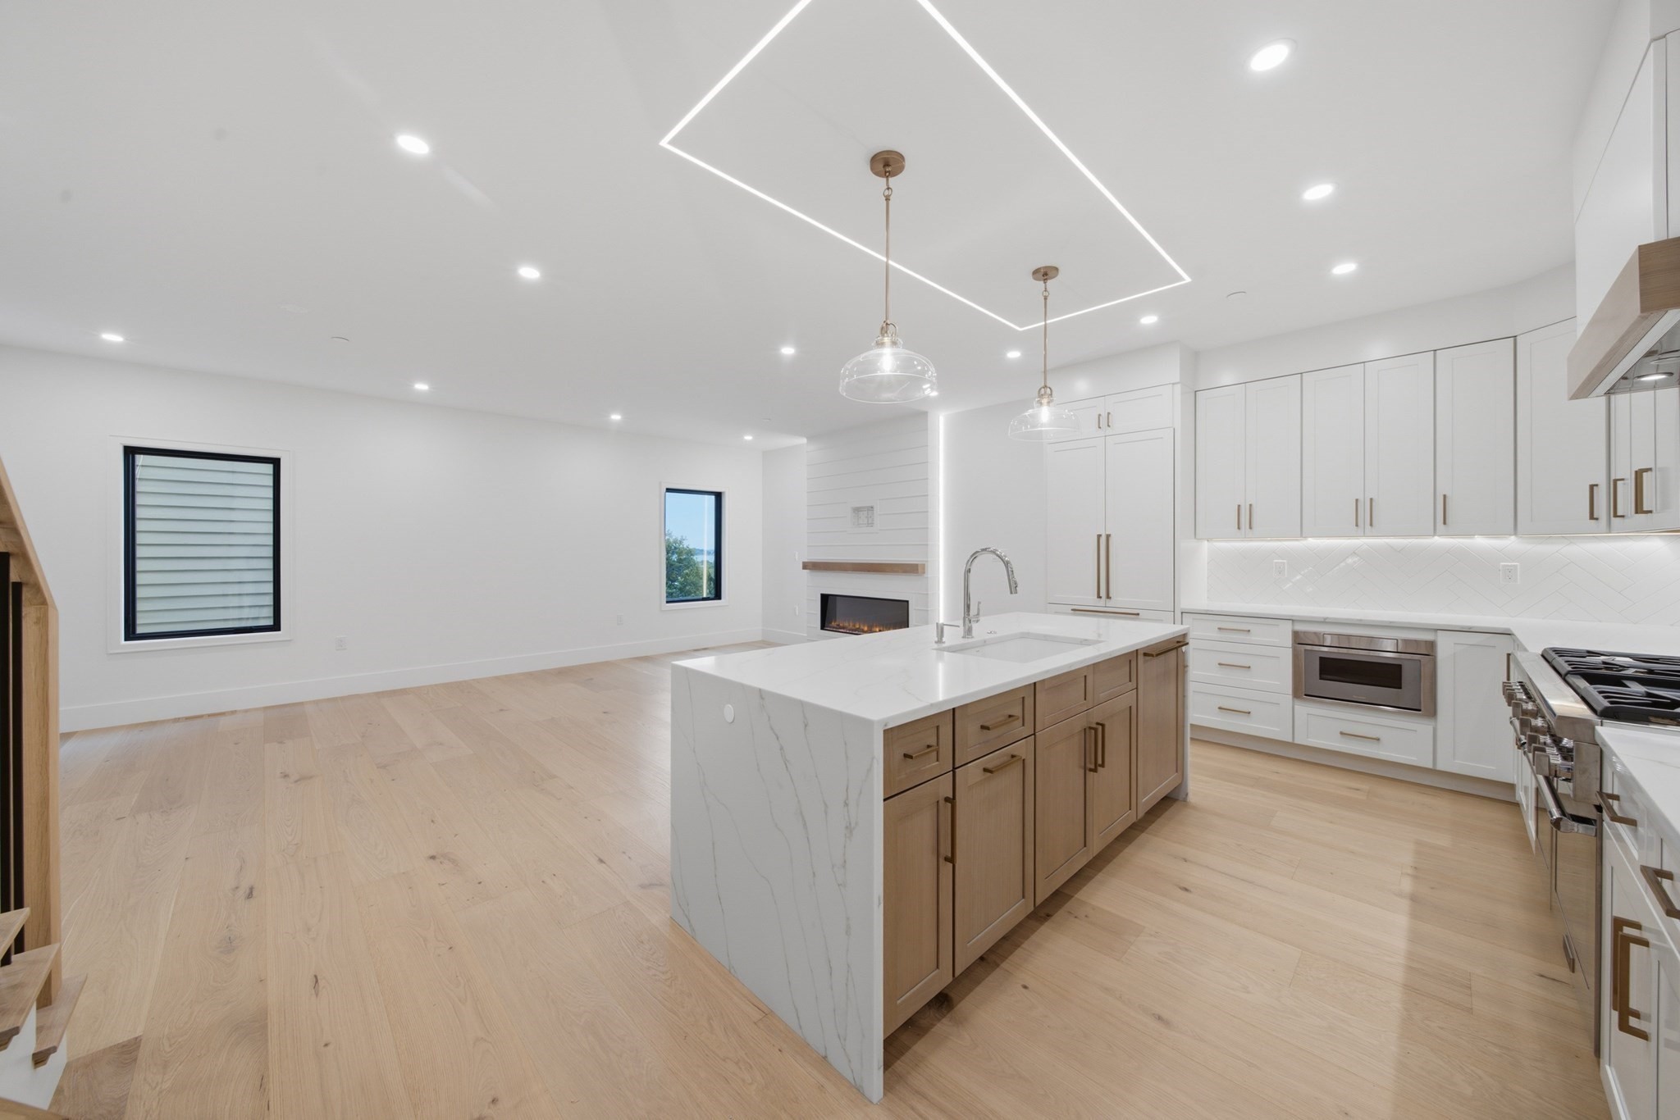
- Kitchen Dimensions: 12X10
- Dishwasher, Dryer, Range, Refrigerator, Washer
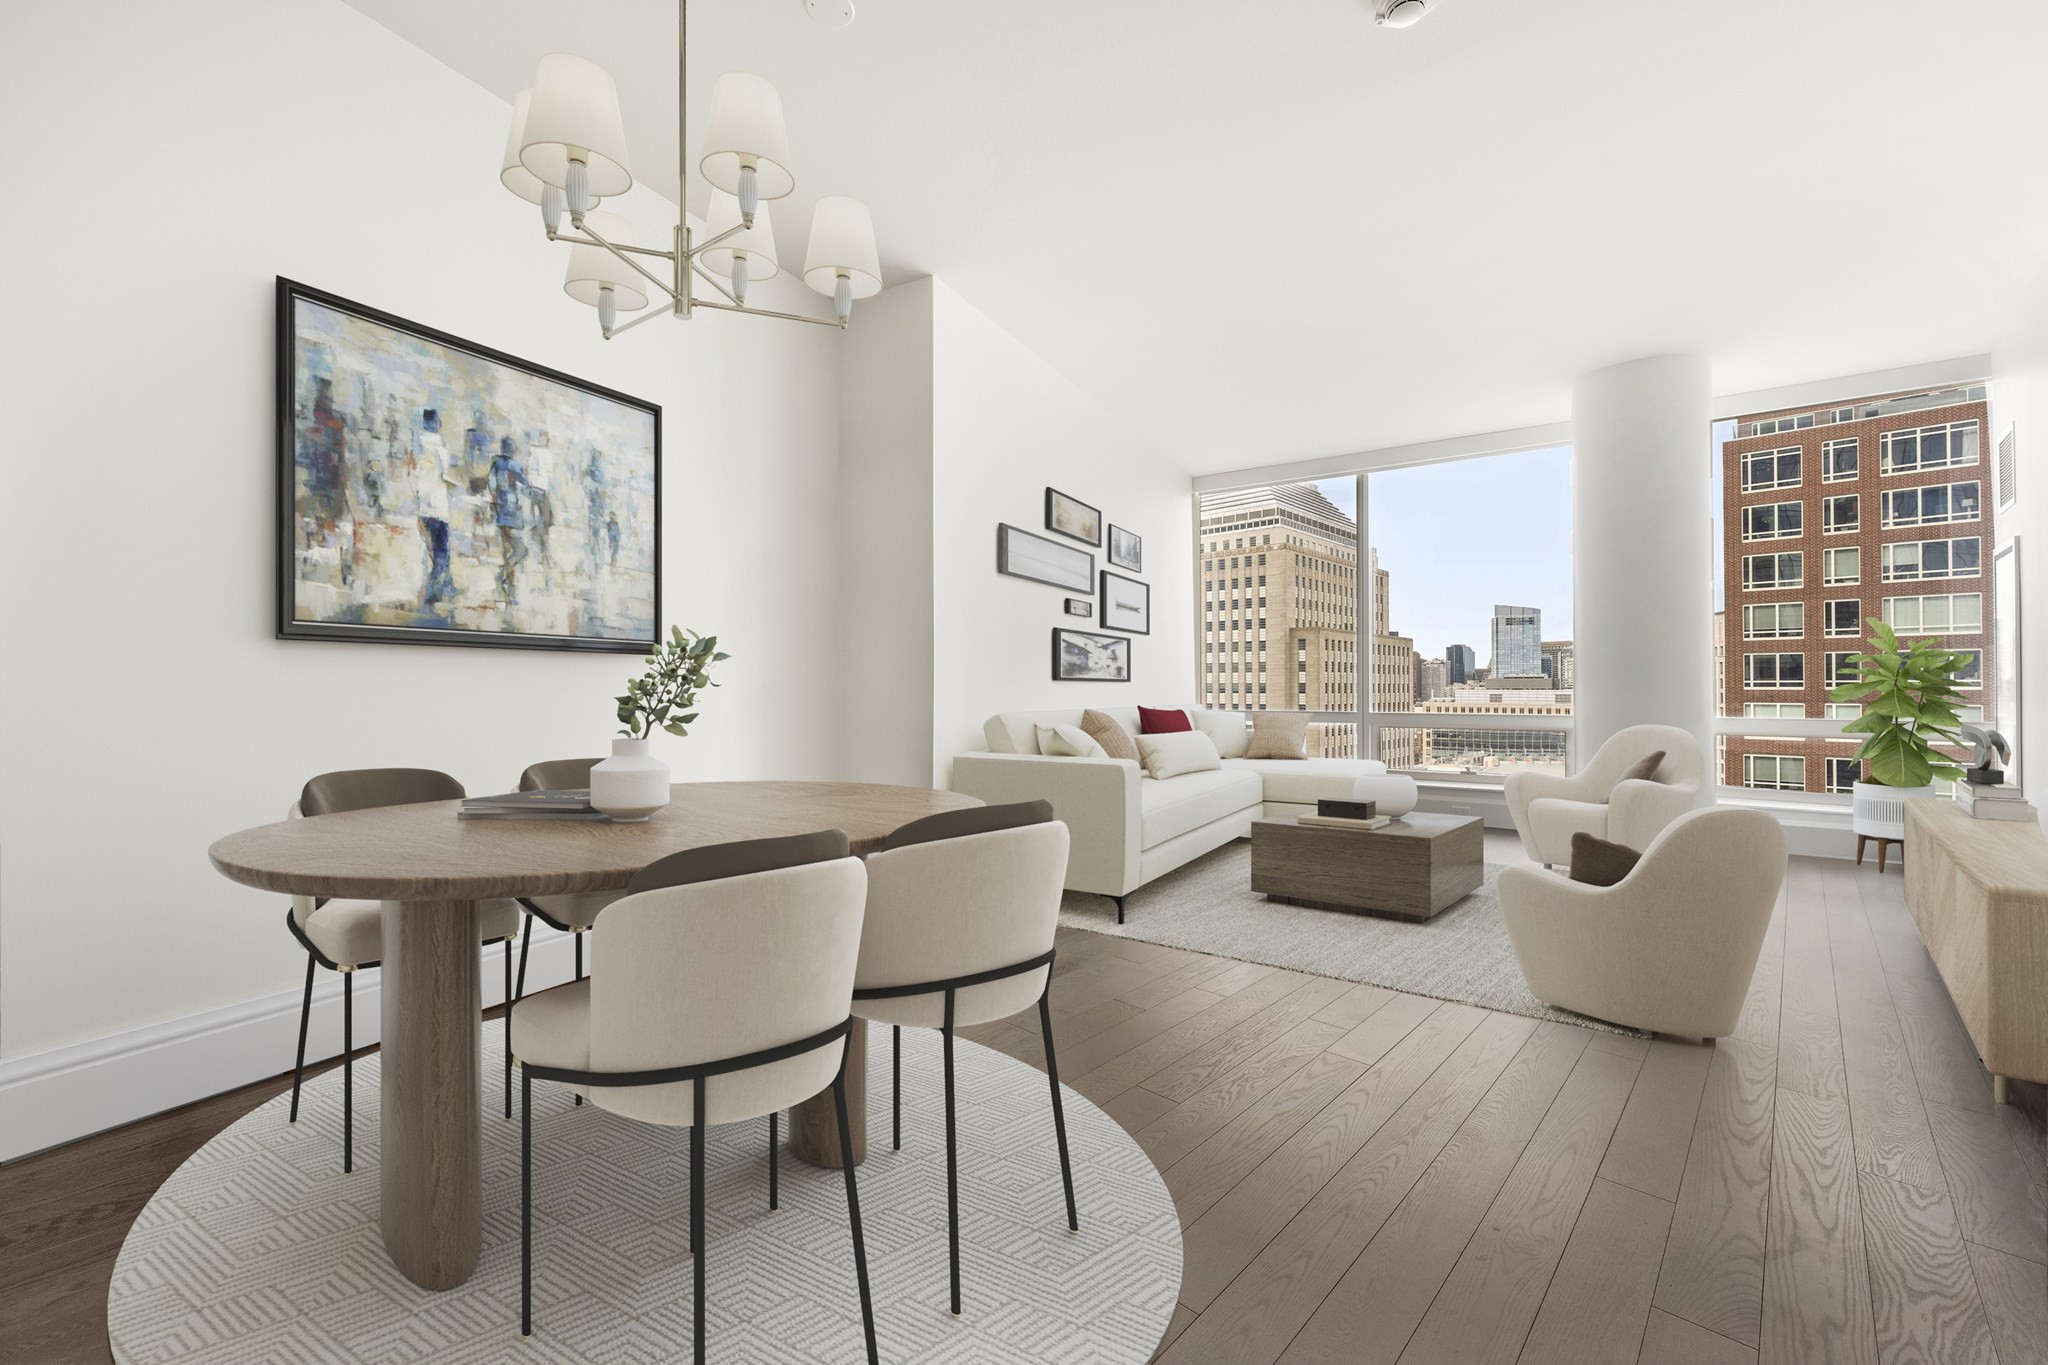
- Dining Room Dimensions: 12X8
Bathrooms
- Full Baths: 2
- Half Baths 1
- Bathroom 1 Dimensions: 9X8
- Bathroom 1 Features: Bathroom - Full
- Bathroom 2 Dimensions: 5X8
- Bathroom 2 Features: Bathroom - Full
- Bathroom 3 Dimensions: 5X6
- Bathroom 3 Features: Bathroom - Half
Bedrooms
- Bedrooms: 2
- Master Bedroom Dimensions: 14X11
- Bedroom 2 Dimensions: 13X11
Other Rooms
- Total Rooms: 5
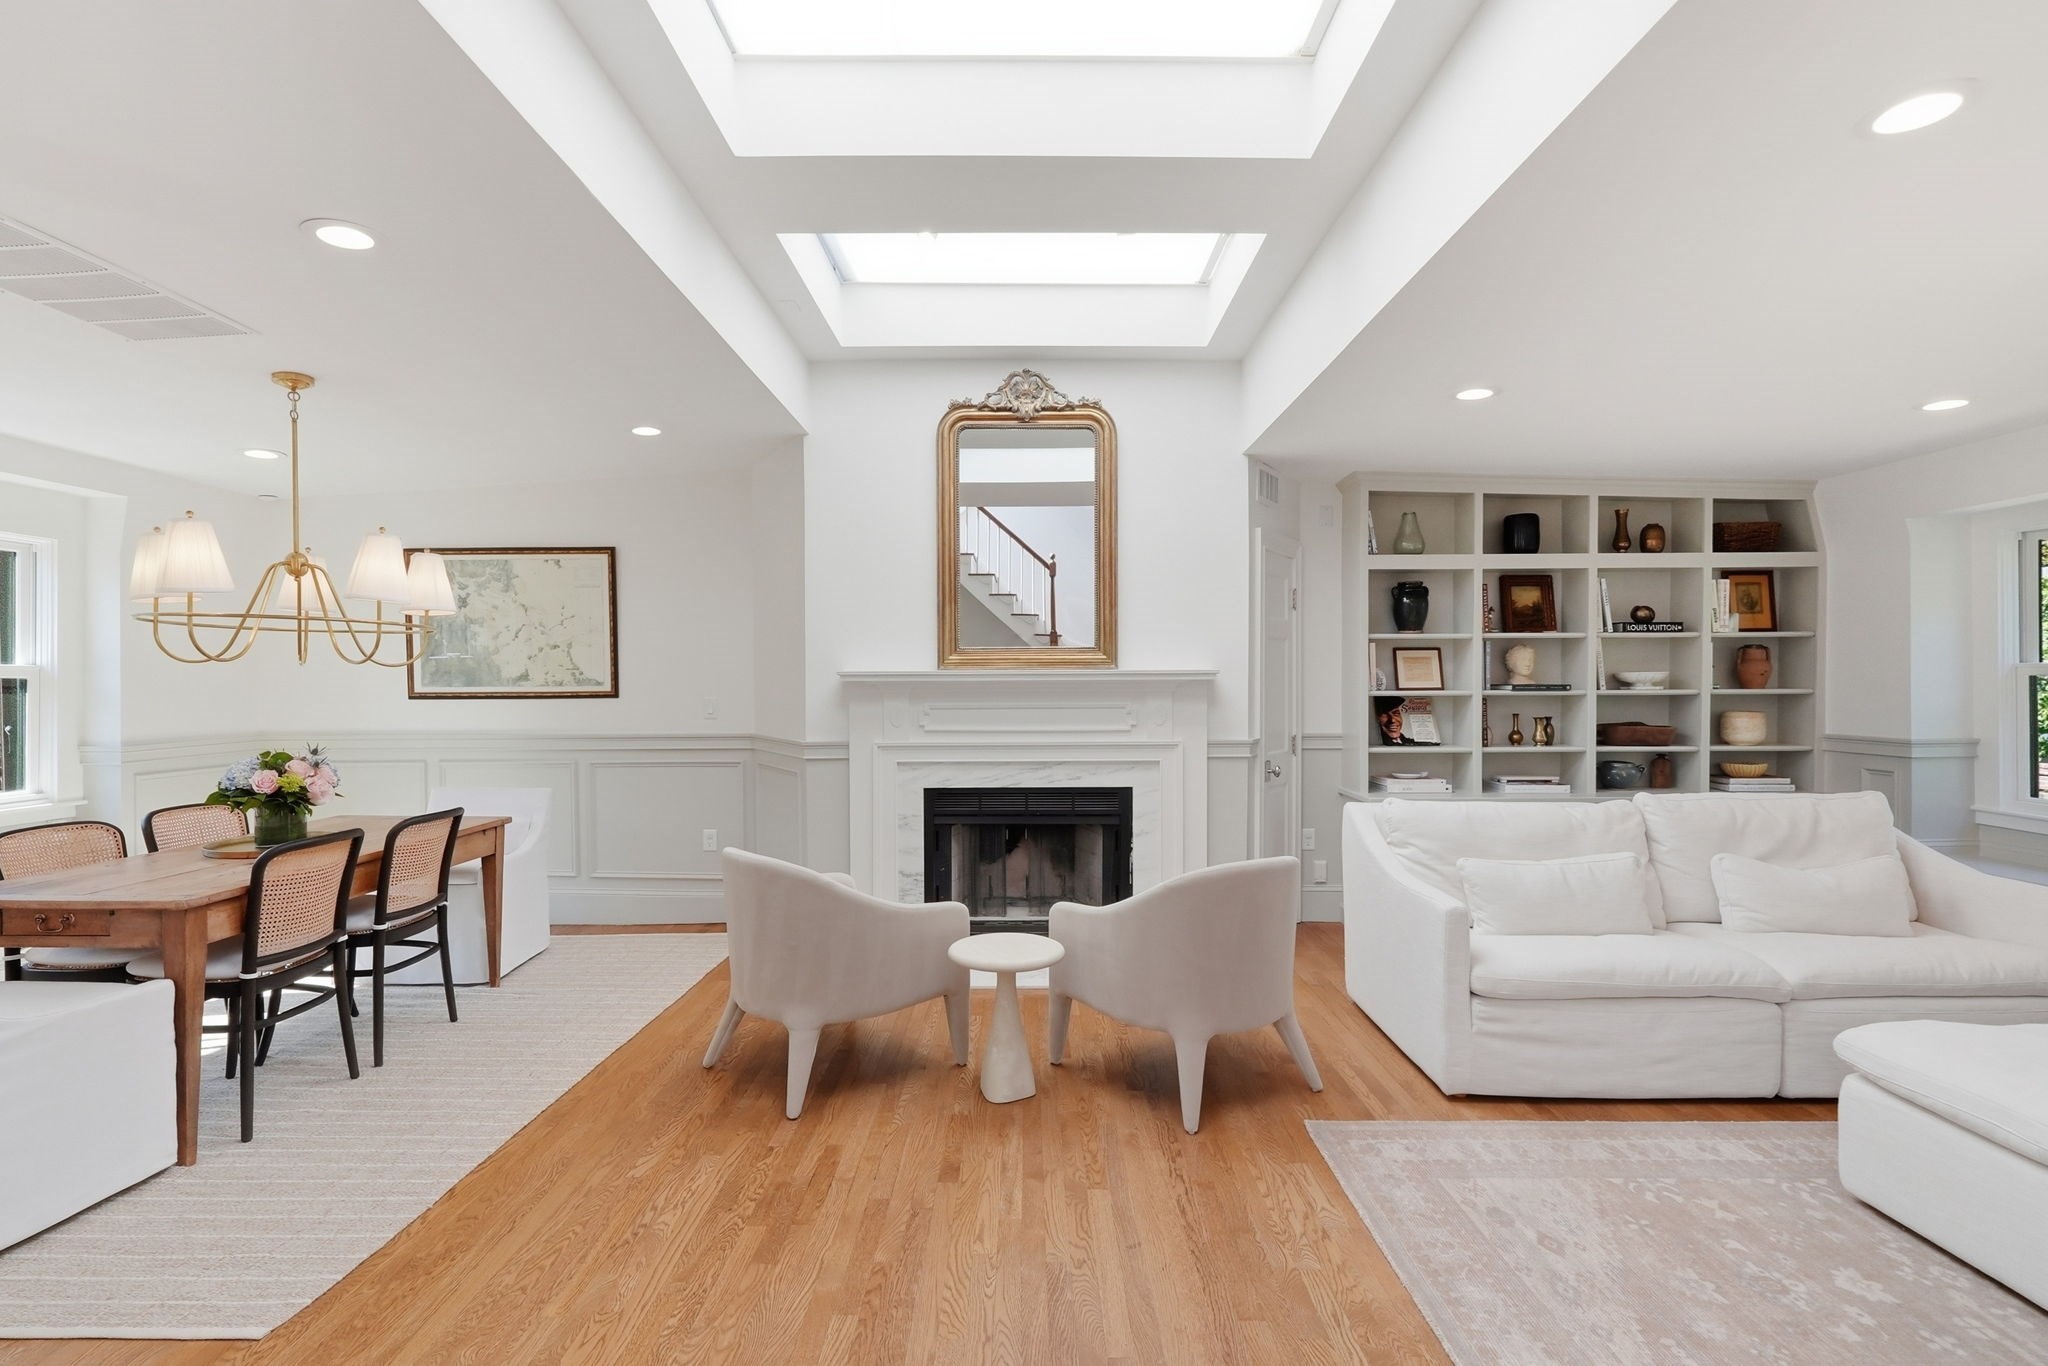
- Living Room Dimensions: 12X23
Utilities
- Heating: Forced Air
- Cooling: Central Air
- Water: City/Town Water
- Sewer: City/Town Sewer
Unit Features
- Square Feet: 1573
- Unit Building: 35H
- Unit Level: 35
- Unit Placement: Upper
- Security: Concierge, Doorman
- Floors: 1
- Pets Allowed: No
- Laundry Features: In Unit
- Accessability Features: Unknown
Condo Complex Information
- Condo Type: Condo
- Complex Complete: U
- Number of Units: 172
- Number of Units Owner Occupied: 147
- Elevator: Yes
- Condo Association: U
- HOA Fee: $3,182
- Fee Interval: Monthly
Construction
- Year Built: 2000
- Style: High-Rise
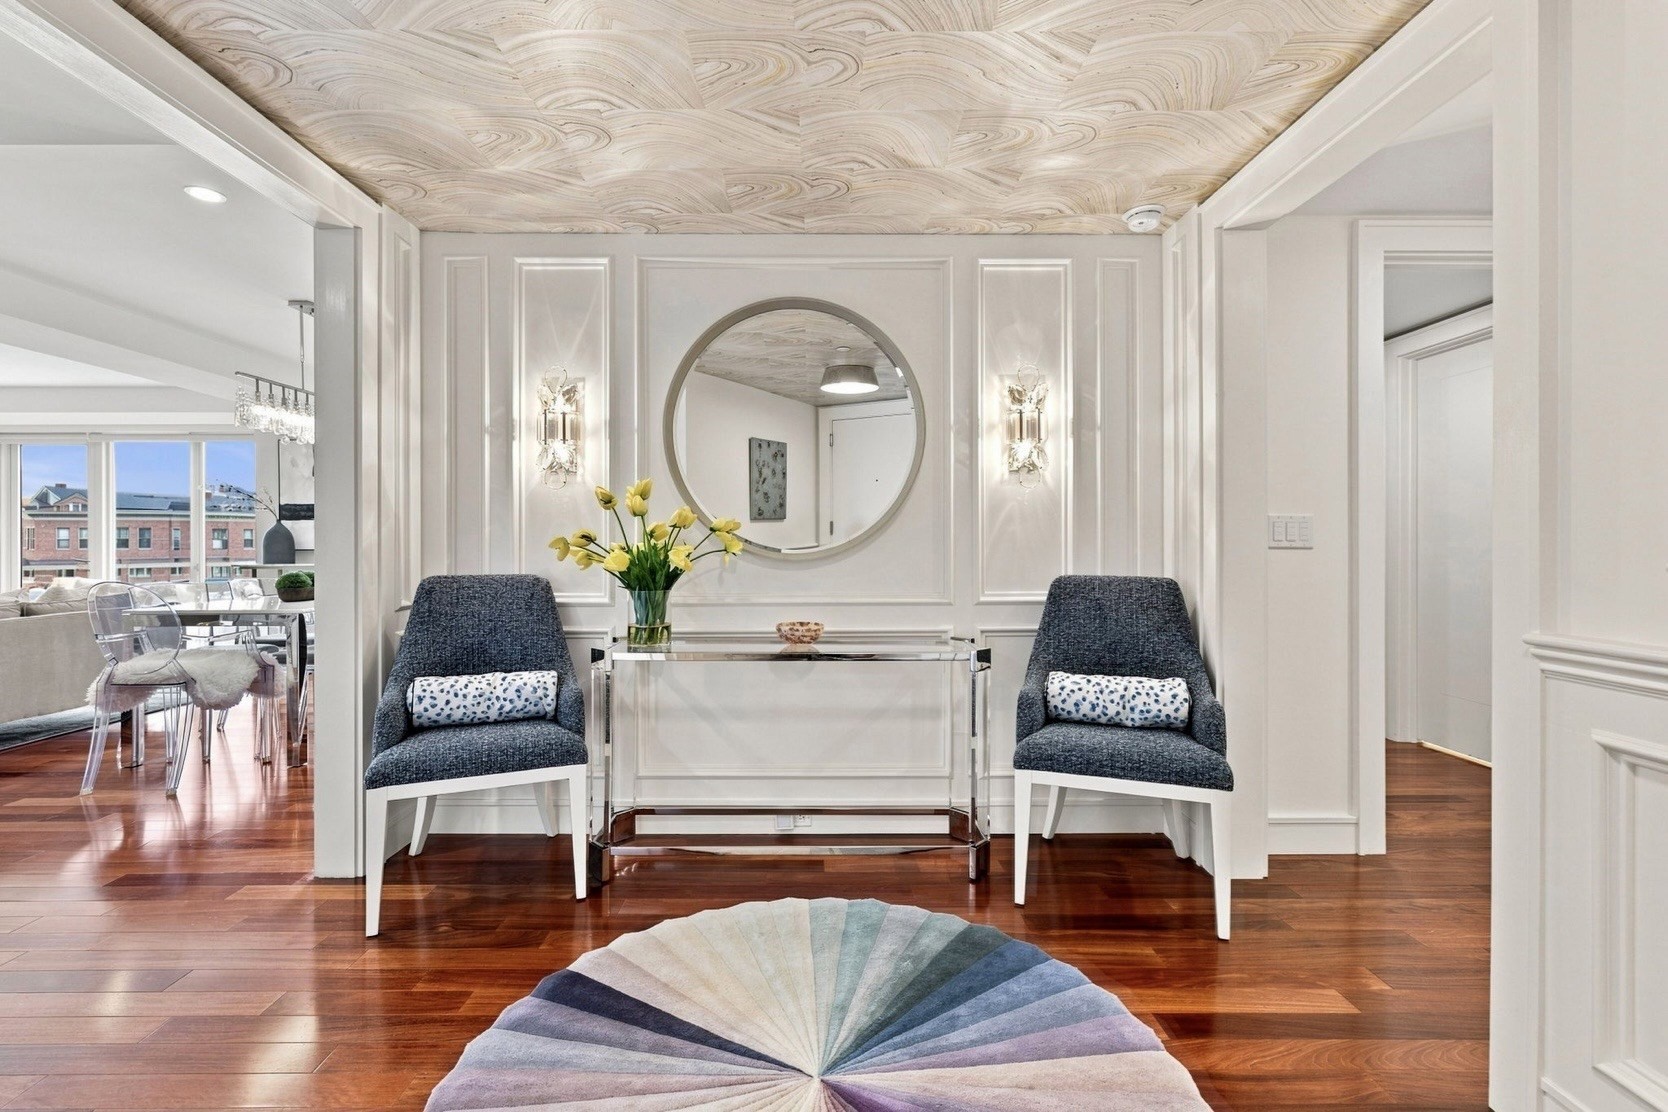
- Flooring Type: Engineered Hardwood
- Lead Paint: None
- Warranty: No
Garage & Parking
- Garage Spaces: 1
- Parking Spaces: 1
Exterior & Grounds
- Pool: No
Other Information
- MLS ID# 73580800
- Last Updated: 09/26/26
Property History
| Date | Event | Price | Price/Sq Ft | Source |
|---|---|---|---|---|
| 09/26/2026 | Active | $2,350,000 | $1,494 | MLSPIN |
| 09/22/2026 | New | $2,350,000 | $1,494 | MLSPIN |
| 04/28/2023 | Sold | $2,120,000 | $1,348 | MLSPIN |
| 04/19/2023 | Under Agreement | $2,275,000 | $1,446 | MLSPIN |
| 03/13/2023 | Active | $2,275,000 | $1,446 | MLSPIN |
| 03/09/2023 | Price Change | $2,275,000 | $1,446 | MLSPIN |
| 02/01/2023 | New | $2,350,000 | $1,494 | MLSPIN |
| 10/01/2019 | Active | $2,249,000 | $1,430 | MLSPIN |
| 04/25/2014 | Back on Market | $2,330,000 | $1,481 | MLSPIN |
| 04/25/2014 | Under Agreement | $2,330,000 | $1,481 | MLSPIN |
| 04/08/2014 | Active | $2,275,000 | $1,446 | MLSPIN |
| 04/08/2014 | Active | $2,330,000 | $1,481 | MLSPIN |
Mortgage Calculator
Map
Seller's Representative: Bernadine Tsung Megason, Dreamega International Realty LLC
Sub Agent Compensation: n/a
Buyer Agent Compensation: n/a
Facilitator Compensation: n/a
Compensation Based On: n/a
Sub-Agency Relationship Offered: No
© 2026 MLS Property Information Network, Inc.. All rights reserved.
The property listing data and information set forth herein were provided to MLS Property Information Network, Inc. from third party sources, including sellers, lessors and public records, and were compiled by MLS Property Information Network, Inc. The property listing data and information are for the personal, non commercial use of consumers having a good faith interest in purchasing or leasing listed properties of the type displayed to them and may not be used for any purpose other than to identify prospective properties which such consumers may have a good faith interest in purchasing or leasing. MLS Property Information Network, Inc. and its subscribers disclaim any and all representations and warranties as to the accuracy of the property listing data and information set forth herein.
MLS PIN data last updated at 2026-09-26 03:05:00
Related Properties
 NEW1$2,325,000Condo For Sale3 Beds 3 Baths 1466 SQFT58 Chandler St Unit 1
South End, Boston, MA 02116Sprogis & Neale Real Estate- 6 days ago25$2,250,000Condo For Sale3 Beds 3 Baths 1448 SQFT38 Rutland Sq Unit 1
South End, Boston, MA 02118Coldwell Banker Realty - Wellesley - 6 days ago29$2,425,000Condo/Townhouse For Sale4 Beds 4 Baths 2309 SQFT255 W Third Unit 255
South Boston, Boston, MA 02127Gibson Sotheby's International Realty - 12 days ago33$2,395,000Condo For Sale1 Bed 2 Baths 908 SQFT430 Stuart St Unit 23F
Back Bay, Boston, MA 02116The Collaborative Companies - 13 days ago19$2,250,000Condo For Sale3 Beds 3 Baths 1991 SQFT
- 16 days ago36$2,395,000Condo For Sale2 Beds 3 Baths 2162 SQFT2 Battery Wharf Unit PH08
North End, Boston, MA 02109Douglas Elliman Real Estate - Park Plaza - 18 days ago40$2,250,000Condo/Townhouse For Sale4 Beds 5 Baths 2396 SQFT421 East 6th Street Unit TH3
South Boston, Boston, MA 02127KM Real Estate Group - 18 days ago41$2,299,000Condo For Sale2 Beds 2 Baths 1349 SQFT58 Gray St Unit 3
South End, Boston, MA 02116Naples Realty Group