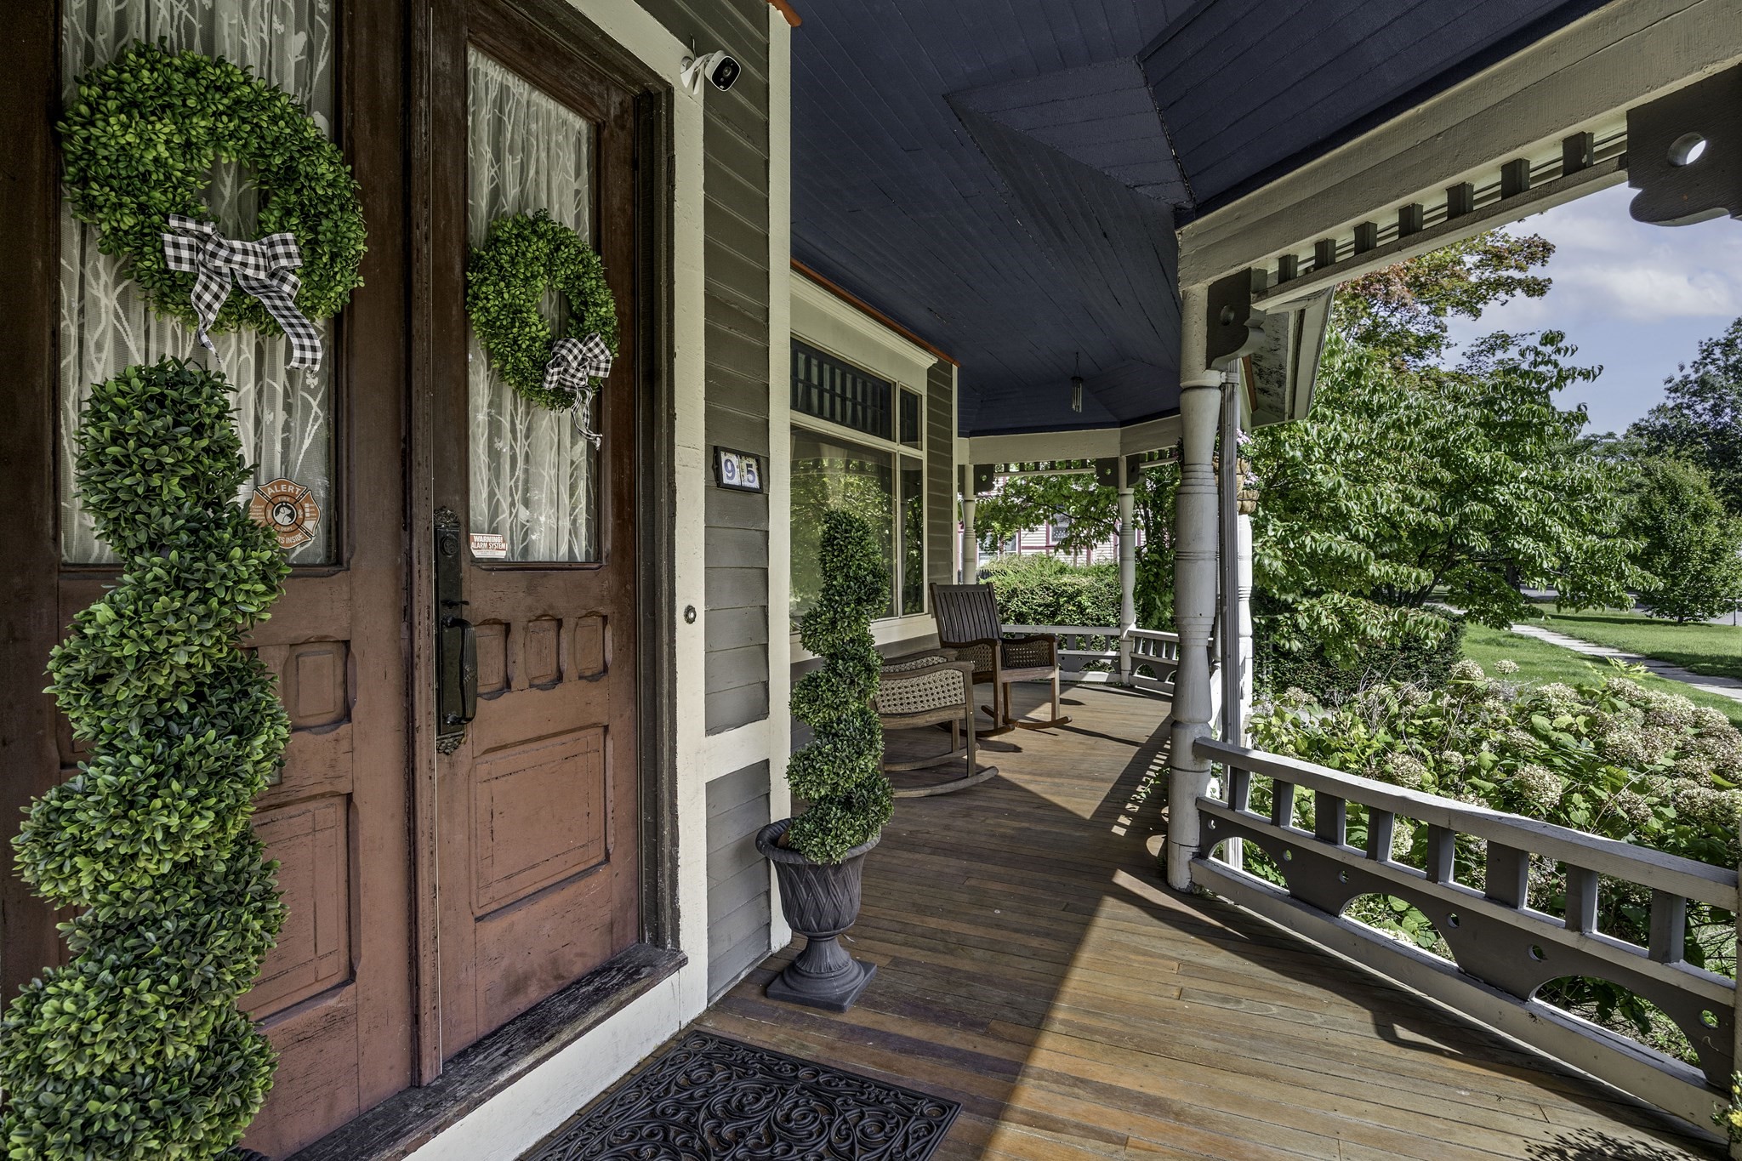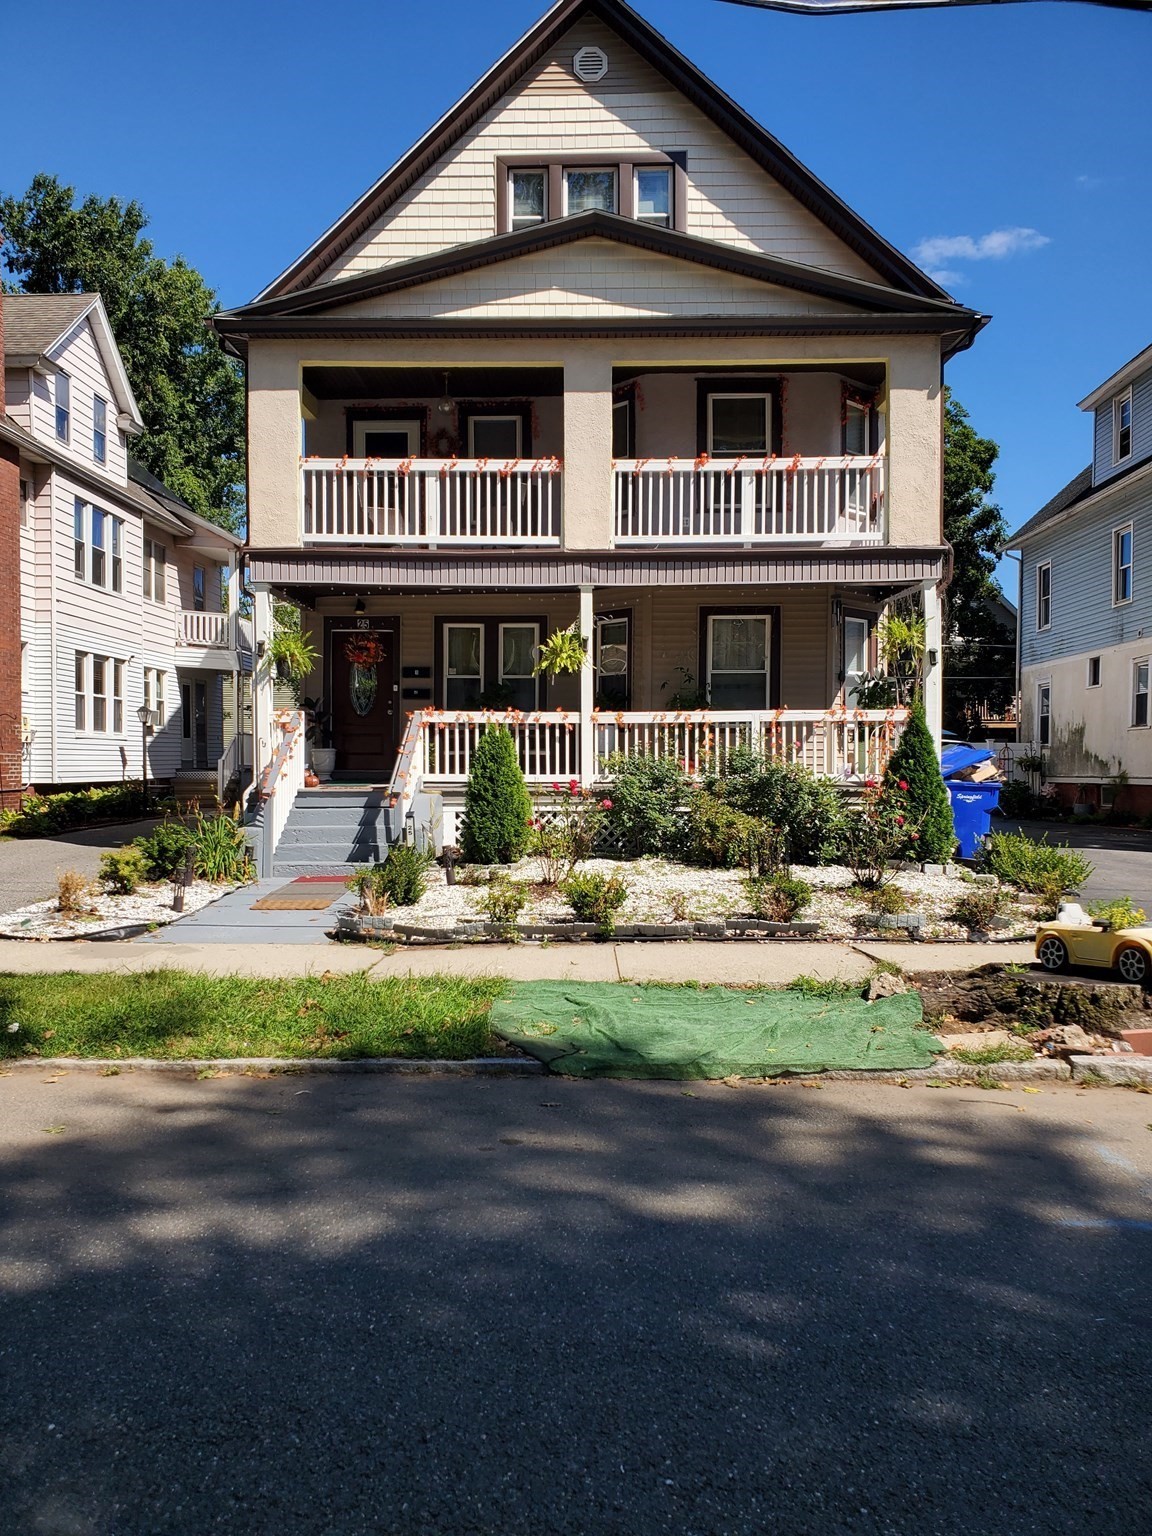




Property Description
Property Details
Building Information
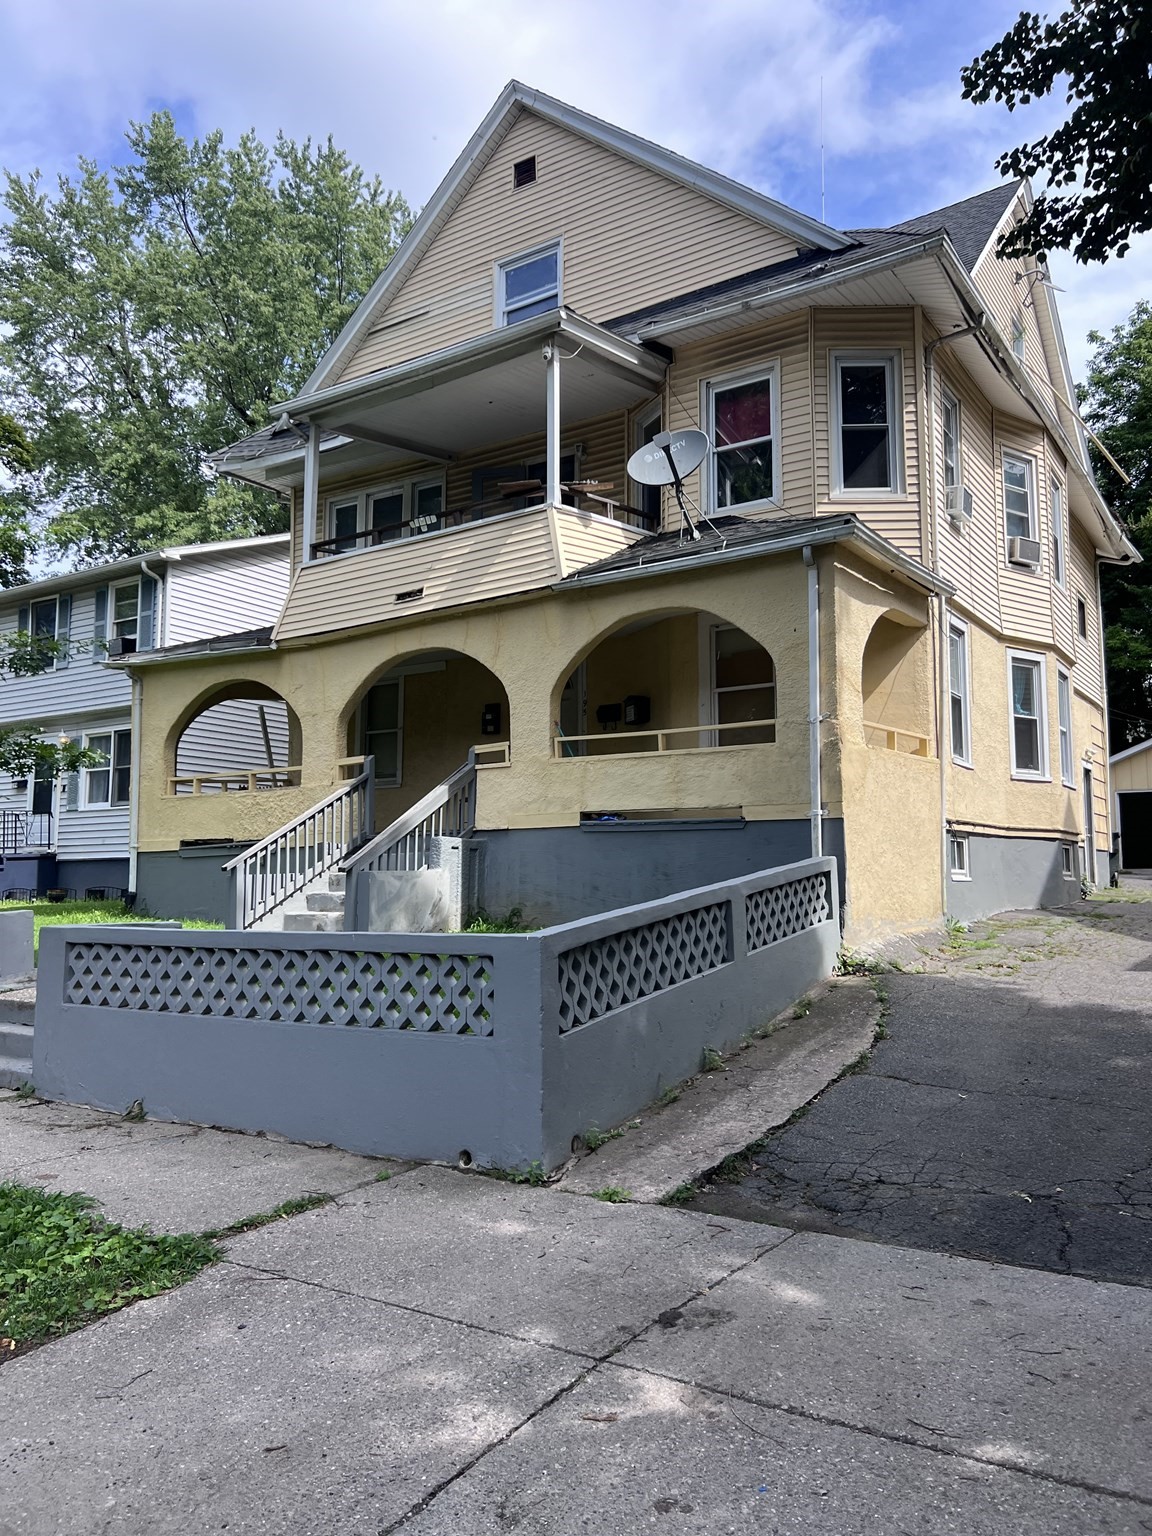
- Total Units: 3
- Total Floors: 3
- Total Bedrooms: 6
- Total Full Baths: 3
- Amenities: House of Worship, Laundromat, Park, Public Transportation, Shopping, Walk/Jog Trails
- Basement Features: Full
Financial
- APOD Available: No
- Gross Operating Income: 37920
- Net Operating Income: 37920
Utilities
- Electric Info: 100 Amps, Other (See Remarks)
- Utility Connections: for Electric Oven, for Electric Range
- Water: City/Town Water, Private
- Sewer: City/Town Sewer, Private
Unit 1 Description
- Under Lease: No
- Floors: 1
- Levels: 1
Unit 2 Description
- Under Lease: No
- Floors: 2
- Levels: 1
Unit 3 Description
- Under Lease: No
- Floors: 3
- Levels: 1
Construction
- Year Built: 1911
- Type: 3 Family
- Construction Type: Aluminum, Brick, Frame, Post & Beam, Stucco
- Foundation Info: Brick
- Roof Material: Aluminum, Asphalt/Fiberglass Shingles
- Flooring Type: Hardwood
- Lead Paint: Yes
- Warranty: No
Other Information
- MLS ID# 73578295
- Last Updated: 09/16/26
- Terms: Contract for Deed, Rent w/Option
Property History
| Date | Event | Price | Price/Sq Ft | Source |
|---|---|---|---|---|
| 09/16/2026 | New | $475,000 | $96 | MLSPIN |
Mortgage Calculator
Map
Seller's Representative: Omar Argueta, Berkshire Hathaway HomeServices Realty Professionals
Sub Agent Compensation: n/a
Buyer Agent Compensation: n/a
Facilitator Compensation: n/a
Compensation Based On: n/a
Sub-Agency Relationship Offered: No
© 2026 MLS Property Information Network, Inc.. All rights reserved.
The property listing data and information set forth herein were provided to MLS Property Information Network, Inc. from third party sources, including sellers, lessors and public records, and were compiled by MLS Property Information Network, Inc. The property listing data and information are for the personal, non commercial use of consumers having a good faith interest in purchasing or leasing listed properties of the type displayed to them and may not be used for any purpose other than to identify prospective properties which such consumers may have a good faith interest in purchasing or leasing. MLS Property Information Network, Inc. and its subscribers disclaim any and all representations and warranties as to the accuracy of the property listing data and information set forth herein.
MLS PIN data last updated at 2026-09-16 15:25:00
Related Properties
 NEW17$450,000Multi-Family Home For Sale9 Beds 2 Unit 3498 SQFT195 Massaoit St.
Springfield, MA 01107eXp Realty LLC - Corporate Office- 5 days ago42$425,000Multi-Family Home For Sale6 Beds 2 Unit 2232 SQFT28 Dawes St
Springfield, MA 01109Coldwell Banker Realty - 5 days ago21$449,999Multi-Family Home For Sale6 Beds 2 Unit 1920 SQFT52 Reed St
Springfield, MA 01109Berkshire Hathaway HomeServices Realty Professionals - 7 days ago10$499,999Multi-Family Home For Sale6 Beds 3 Unit 3000 SQFT335 Oakland St
Springfield, MA 01108Property Investors & Advisors, LLC - 7 days ago42$459,000Multi-Family Home For Sale7 Beds 3 Unit 3482 SQFT95 Dartmouth St
Springfield, MA 01109ERA M Connie Laplante Real Estate - 9 days ago25$479,900Multi-Family Home For Sale7 Beds 2 Unit 3448 SQFT25 Kimberly Ave
Springfield, MA 01108REMAX Connections - 12 days ago20$450,000Multi-Family Home For Sale4 Beds 2 Unit 1715 SQFT17 Slater Ave
Springfield, MA 01119First Place Realty - 14 days ago10$429,900Multi-Family Home For Sale6 Beds 3 Unit 2902 SQFT91 Malden St
Springfield, MA 01108Five Stars Realty LLC