



View Map
Property Description
Property Details
Building Information
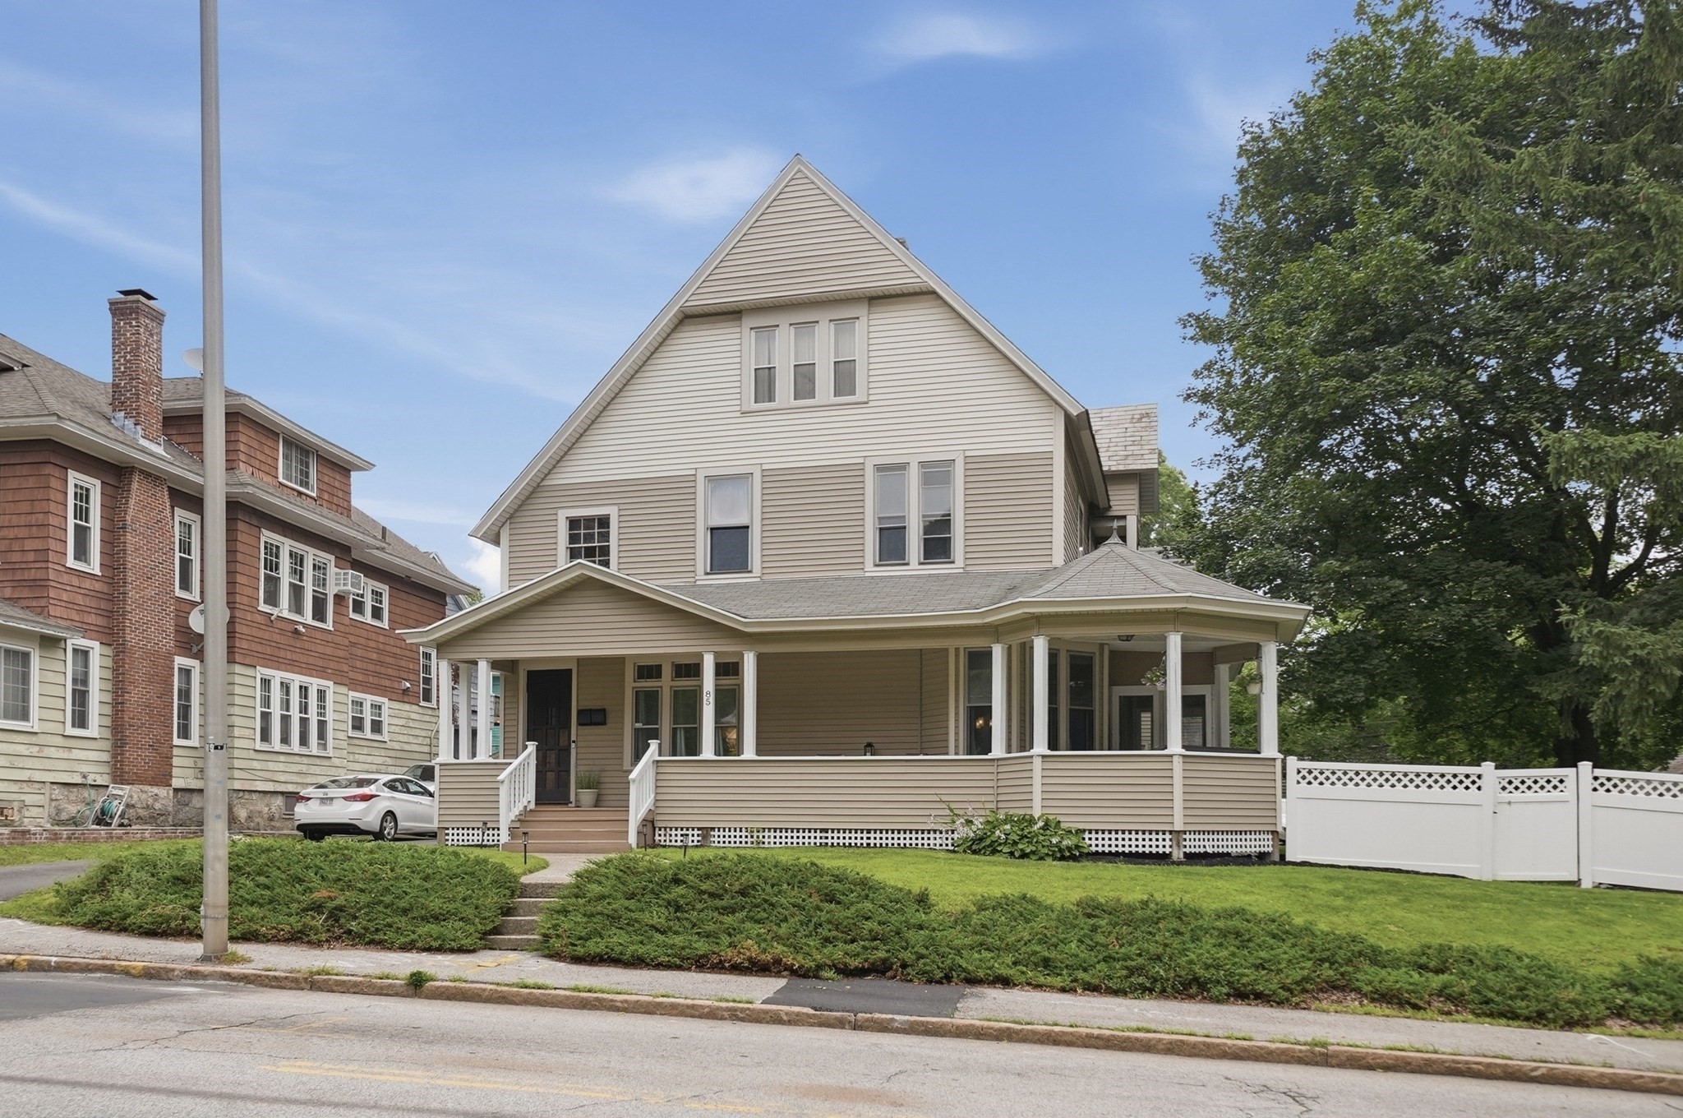
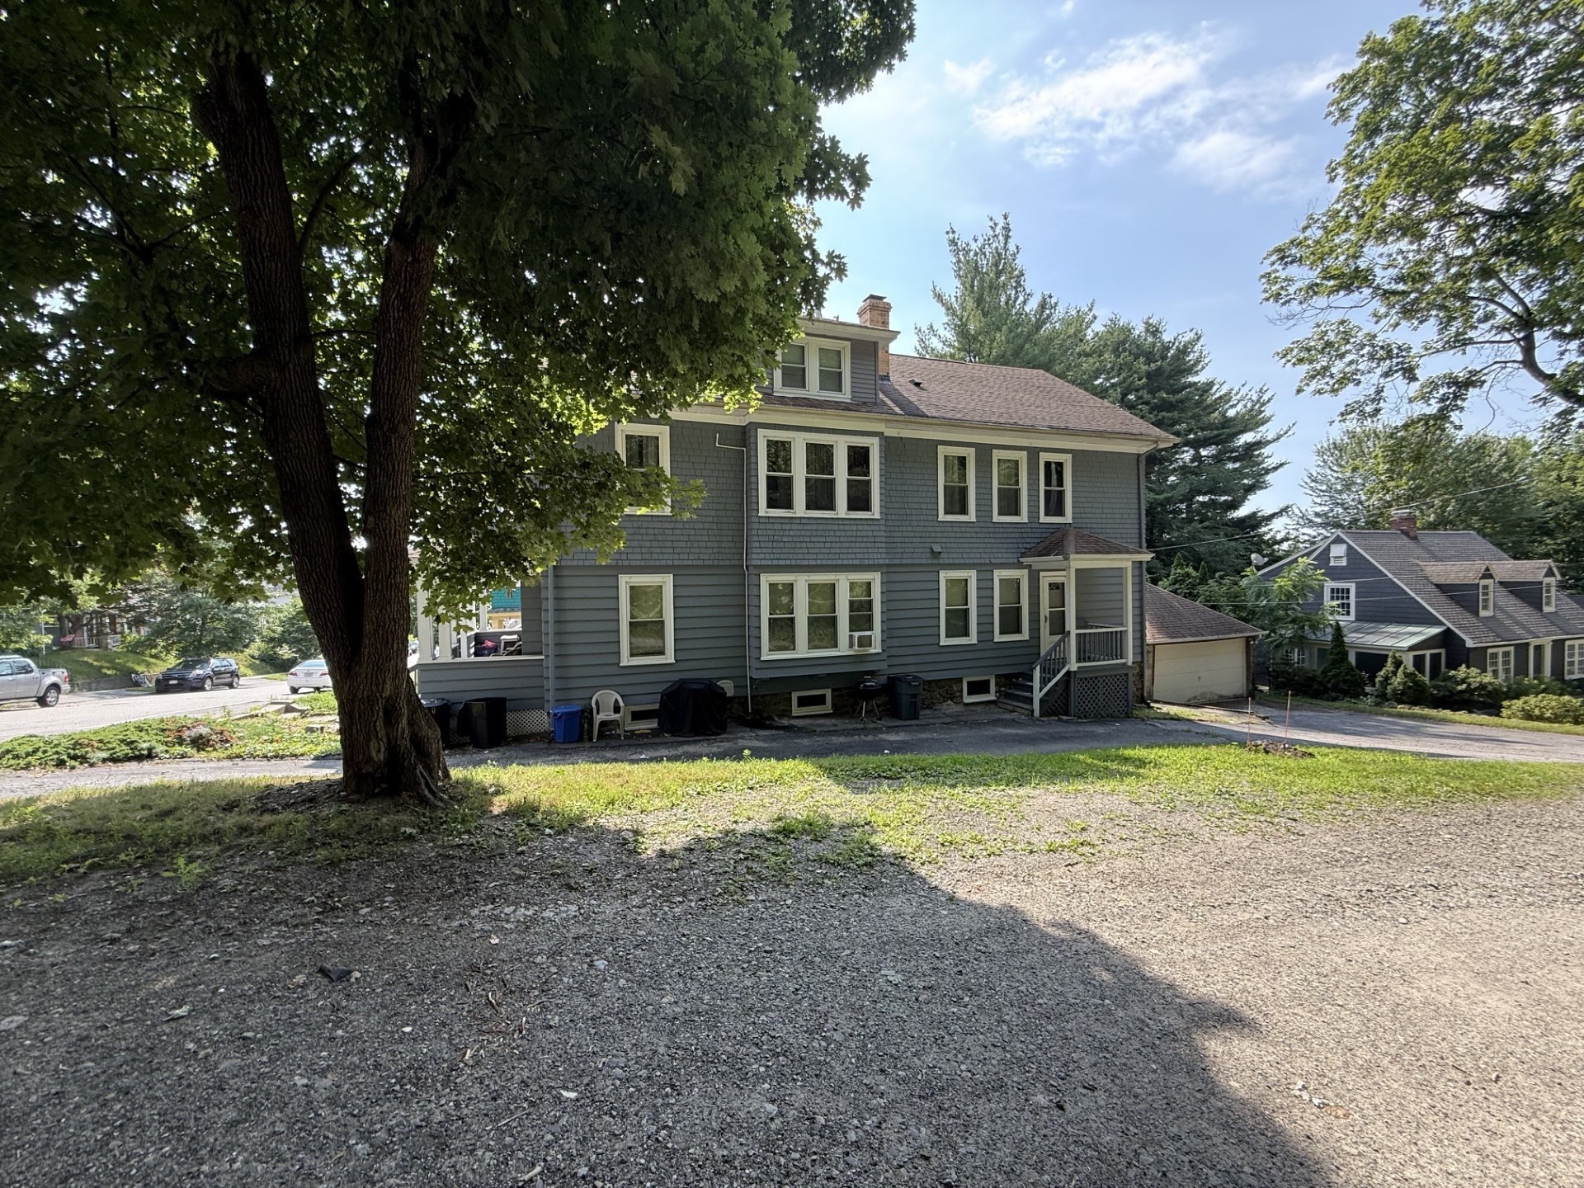
- Total Units: 3
- Total Floors: 4
- Total Bedrooms: 4
- Total Full Baths: 3
- Amenities: Highway Access, Medical Facility, Public School, Shopping, University, Walk/Jog Trails
- Basement Features: Finished, Other (See Remarks), Walk Out
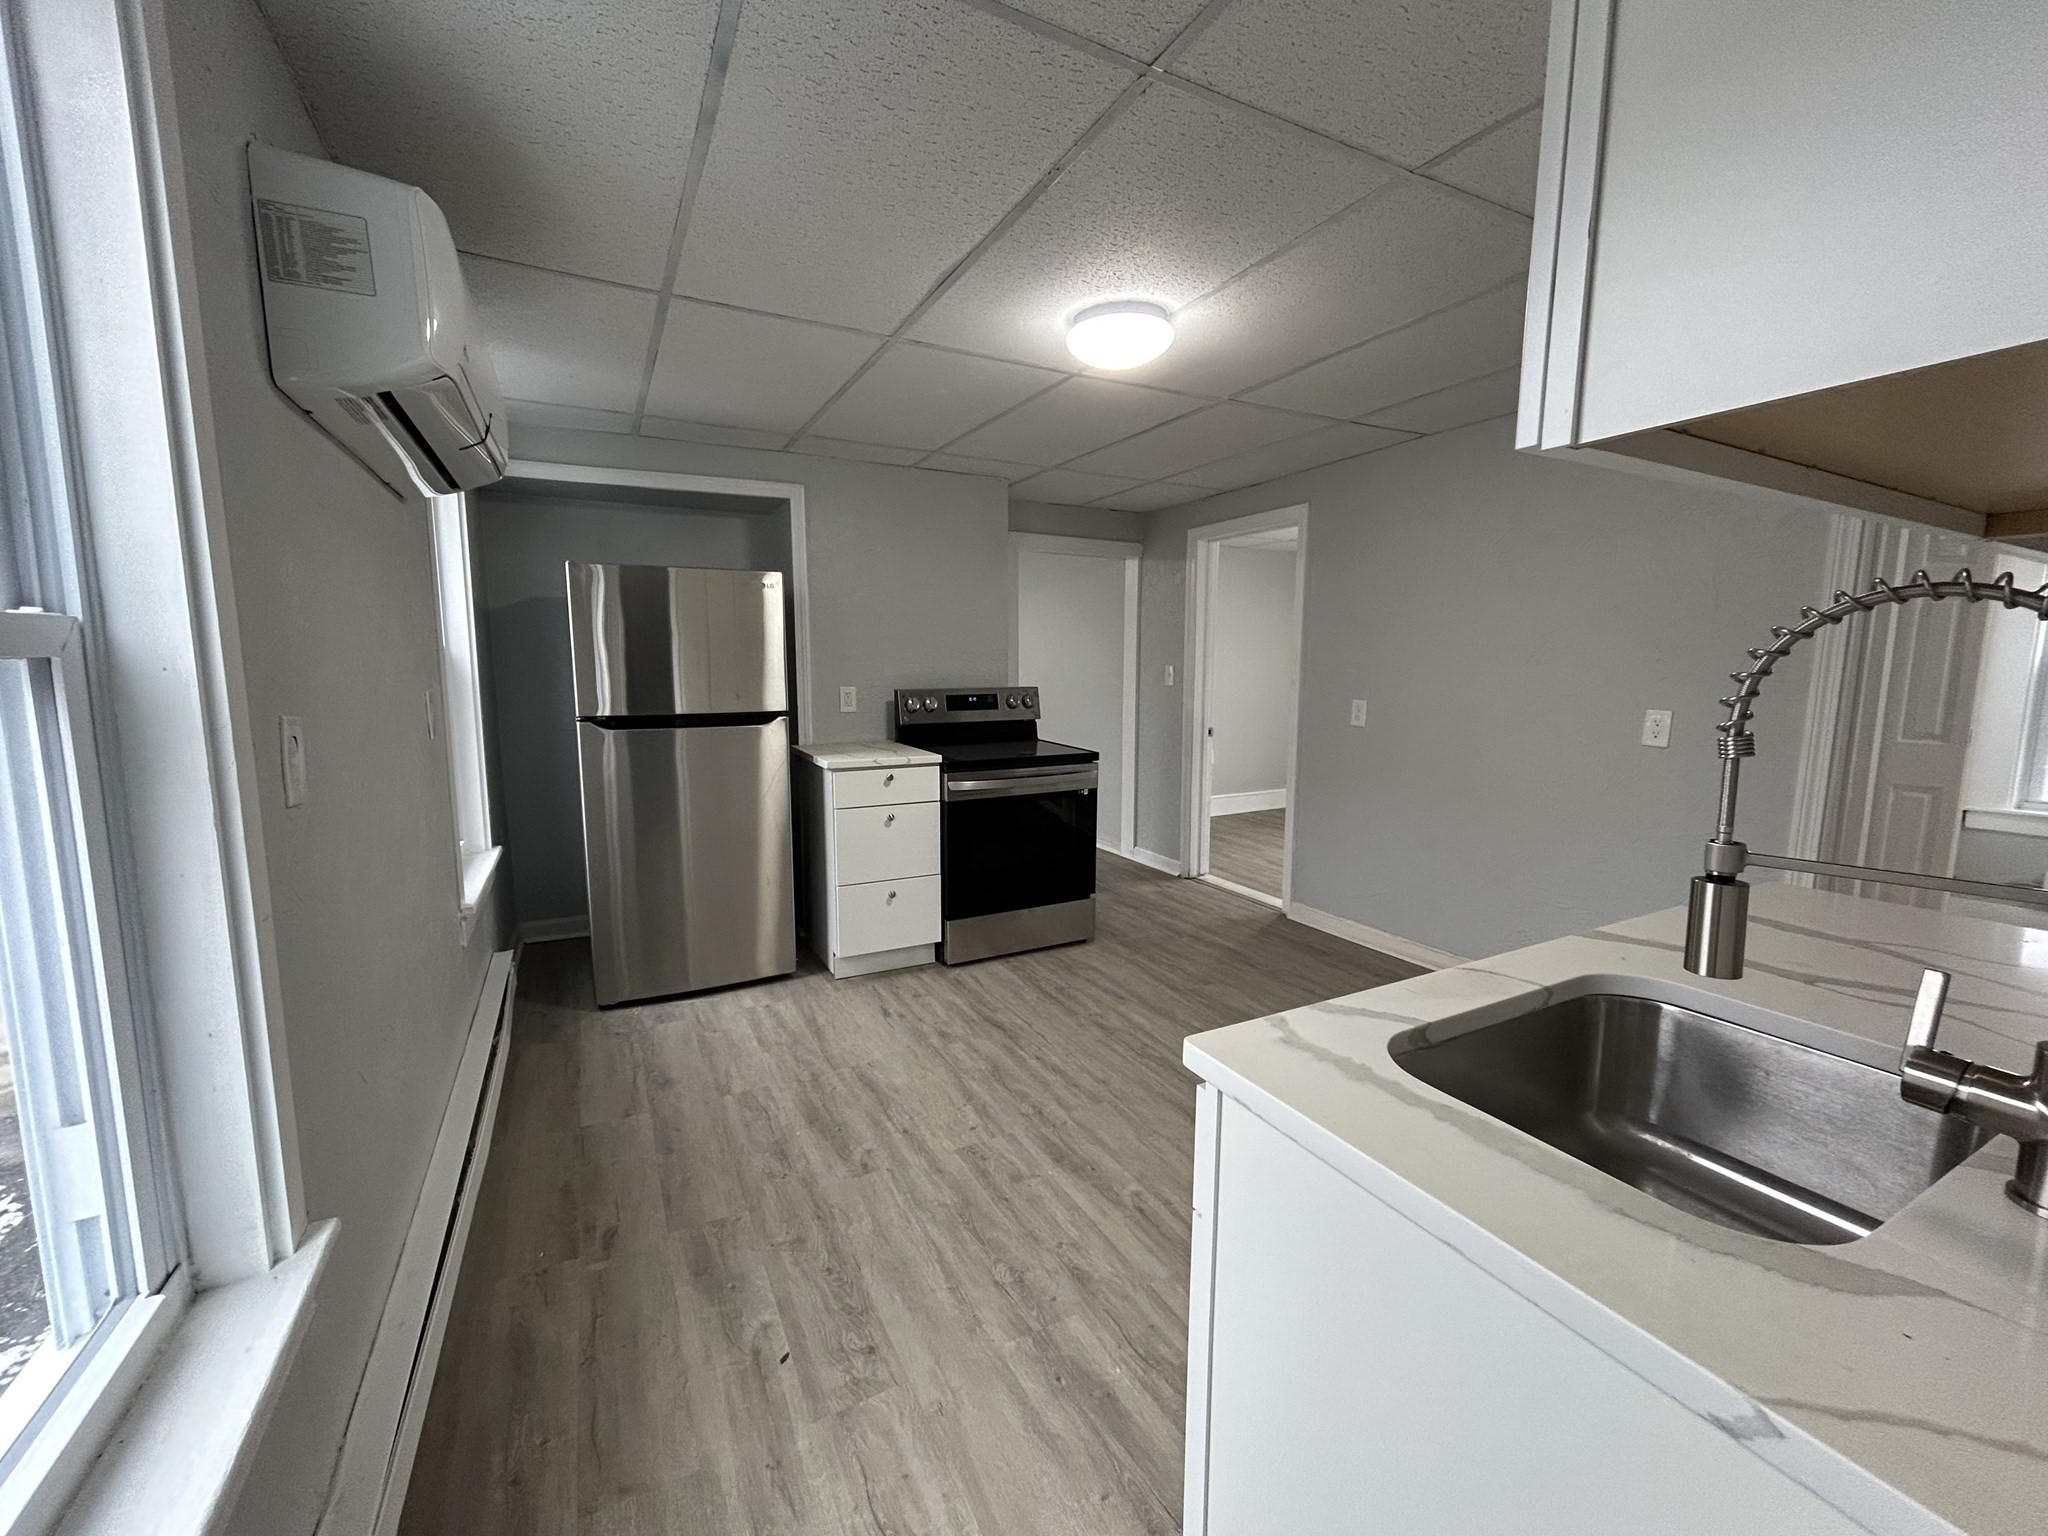
- Common Rooms: Kitchen, Living Room
- Common Interior Features: Bathroom With Tub & Shower, Floored Attic, Internet Available - Unknown, Stone/Granite/Solid Counters, Storage
- Common Appliances: Dishwasher, Dryer Hookup, Microwave, Range, Refrigerator, Washer Hookup
- Common Heating: Extra Flue, Gas, Gas, Heat Pump, Hot Air Gravity, Hot Water Baseboard
Financial
- APOD Available: Yes
- Gross Operating Income: 53400
- Gross Expenses: 2592
- Water/Sewer: 692
- Repairs & Maintenance: 800
- Miscellaneous Expense: 1100
- Net Operating Income: 50808
Utilities
- Water: City/Town Water, Private
- Sewer: City/Town Sewer, Private
Unit 1 Description
- Included in Rent: Water
- Under Lease: Yes
- Floors: 1
- Levels: 1
Unit 2 Description
- Included in Rent: Water
- Under Lease: No
- Floors: 1
- Levels: 1
Unit 3 Description
- Included in Rent: Water
- Under Lease: Yes
- Floors: 3
- Levels: 2
Construction
- Year Built: 1899
- Type: 3 Family
- Construction Type: Aluminum, Frame
- Foundation Info: Irregular
- Roof Material: Aluminum, Asphalt/Fiberglass Shingles
- Flooring Type: Wood
- Lead Paint: Unknown
- Year Round: Yes
- Warranty: No
Other Information
- MLS ID# 73540052
- Last Updated: 07/30/26
Property History
| Date | Event | Price | Price/Sq Ft | Source |
|---|---|---|---|---|
| 07/25/2026 | Active | $639,000 | $253 | MLSPIN |
| 07/21/2026 | Price Change | $639,000 | $253 | MLSPIN |
| 07/08/2026 | Active | $659,900 | $262 | MLSPIN |
| 07/04/2026 | New | $659,900 | $262 | MLSPIN |
Mortgage Calculator
Map
Seller's Representative: Barbara Martin, Tesla Realty Group LLC
Sub Agent Compensation: n/a
Buyer Agent Compensation: n/a
Facilitator Compensation: n/a
Compensation Based On: n/a
Sub-Agency Relationship Offered: No
© 2026 MLS Property Information Network, Inc.. All rights reserved.
The property listing data and information set forth herein were provided to MLS Property Information Network, Inc. from third party sources, including sellers, lessors and public records, and were compiled by MLS Property Information Network, Inc. The property listing data and information are for the personal, non commercial use of consumers having a good faith interest in purchasing or leasing listed properties of the type displayed to them and may not be used for any purpose other than to identify prospective properties which such consumers may have a good faith interest in purchasing or leasing. MLS Property Information Network, Inc. and its subscribers disclaim any and all representations and warranties as to the accuracy of the property listing data and information set forth herein.
MLS PIN data last updated at 2026-07-30 07:00:00
Related Properties
 8 days ago25$595,000Multi-Family Home For Sale6 Beds 3 Unit 2364 SQFT27 North St
Worcester, MA 01605Property Investors & Advisors, LLC- Contingent42$599,000Multi-Family Home For Sale3 Beds 2 Unit 2996 SQFT85 Burncoat Street
Worcester, MA 01605Lamacchia Realty, Inc. - 24 days ago20Price Reduced -$20,000$674,900Multi-Family Home For Sale6 Beds 2 Unit 3400 SQFT33 Barnes Ave
Worcester, MA 01605Real Broker MA, LLC